
Waterfront - Primary on Main
Address
125 Great Isaac Court, PUNTA GORDA, FL
Price
$ 1,547,000
Property Attributes
- MLS#C7521598
- TypeSingle Family
- Listing Status Active
- CountyCharlotte
- CityPUNTA GORDA
- AreaPunta Gorda
- NeighborhoodPUNTA GORDA ISLES SEC 11
- Zip33950
- StyleSingle Family Residence
- Year Built2019
- Taxes$ 1350
- Price$ 1,547,000
- Bedrooms3
- Full Bathrooms2
- Half Bathrooms1
- Sqr Footage2571
- Lot Size0.22 Acres
Data Source:
Stellar MLS
Property Description
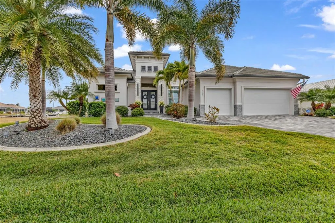
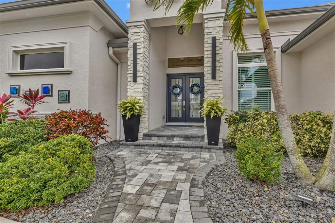
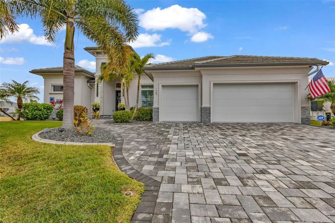
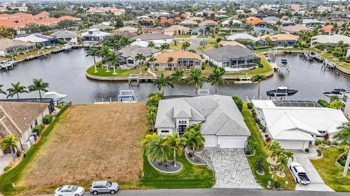
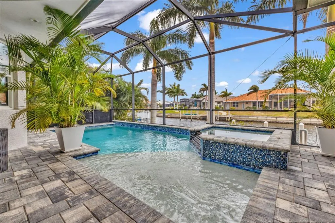
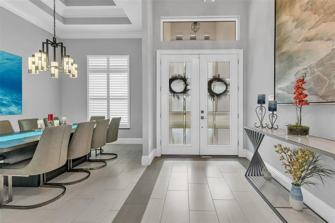
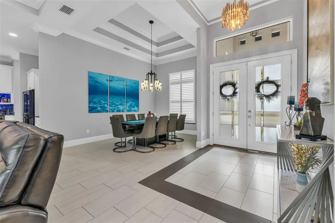
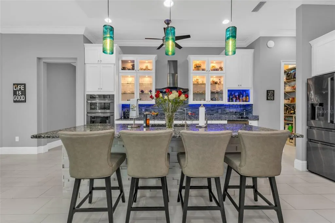
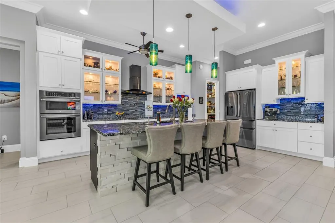
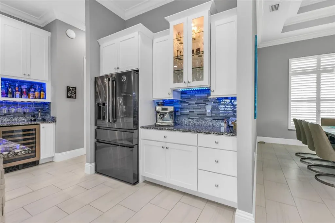
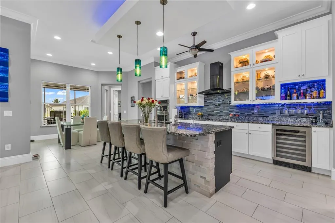
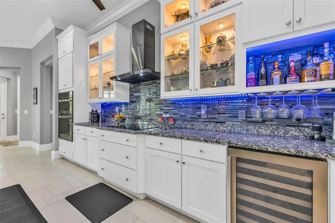
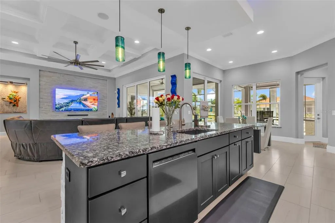
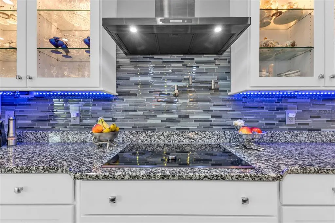
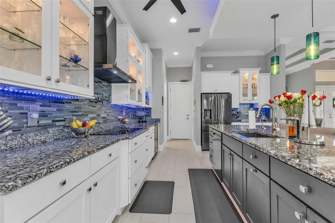
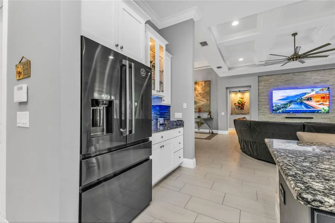
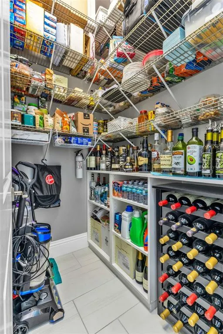
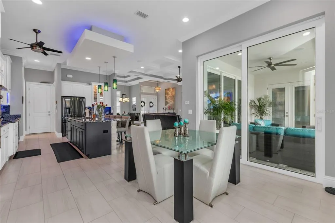
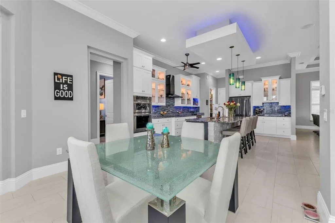
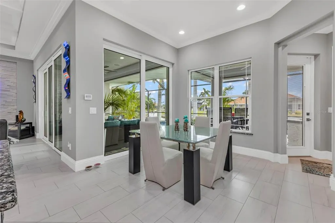
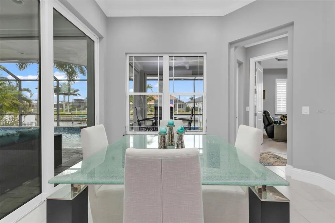
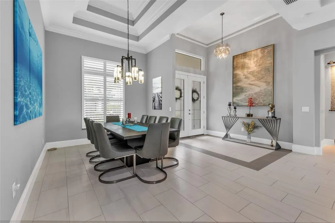
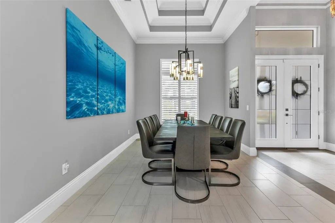
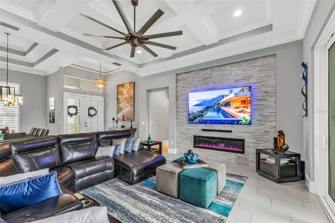
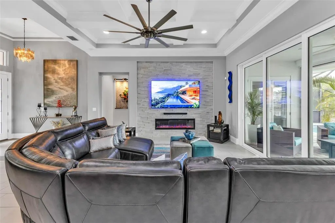
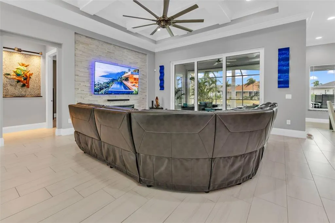
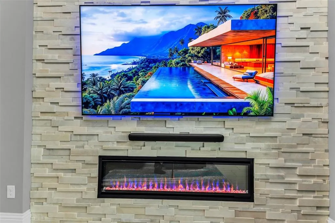
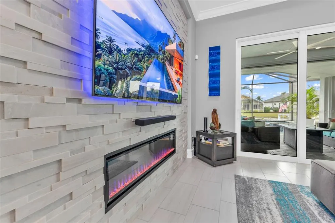
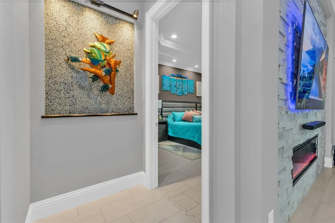
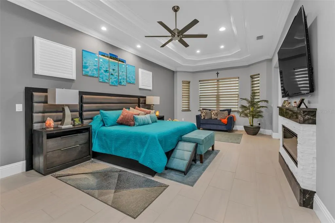
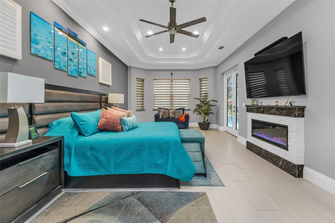
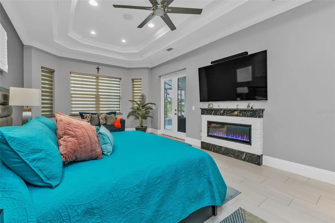
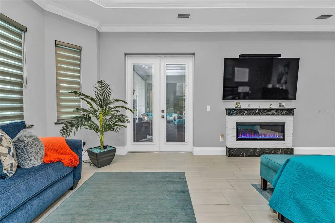
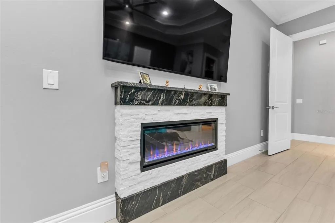
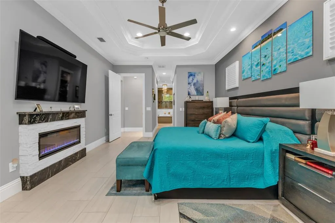
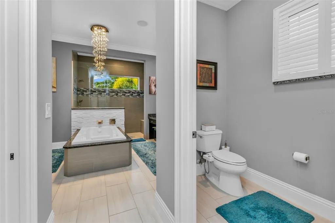
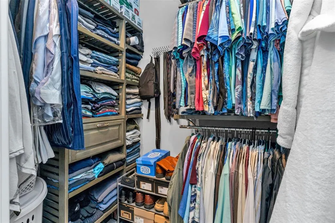
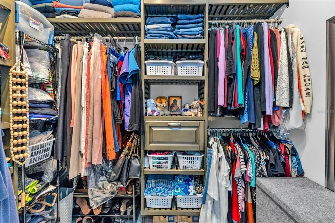
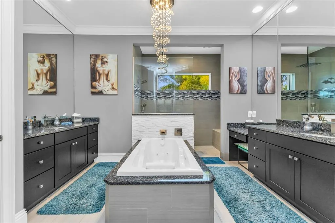
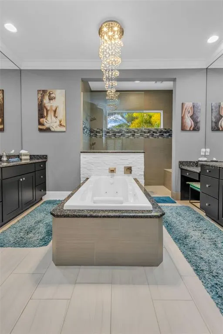
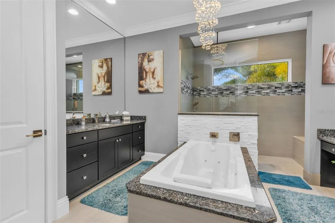
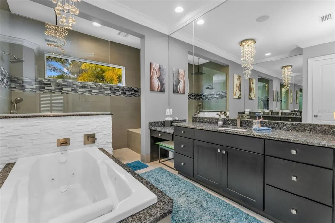
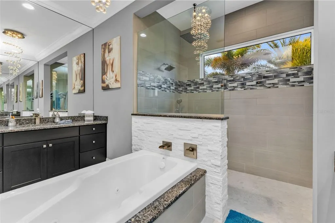
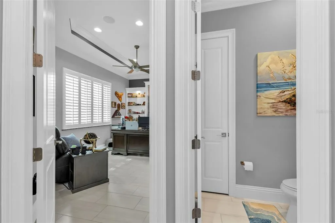
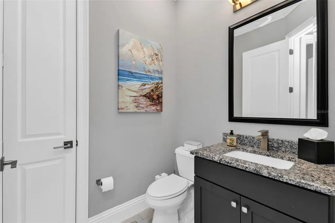
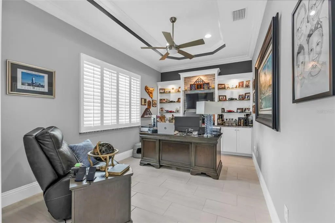
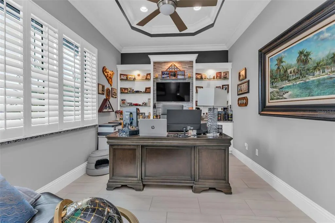
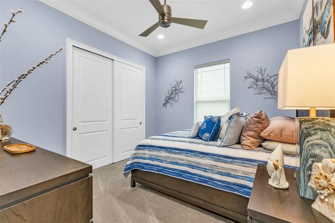
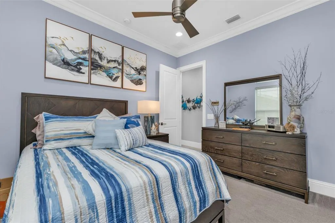
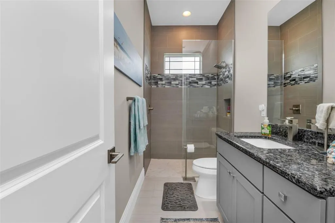
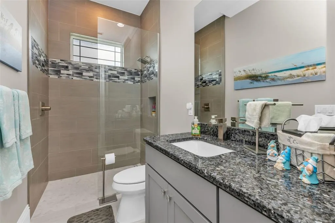
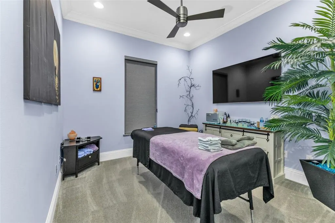
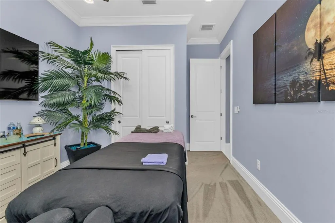
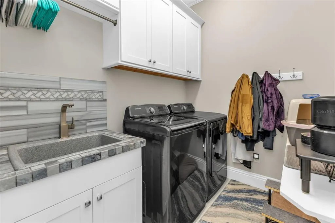
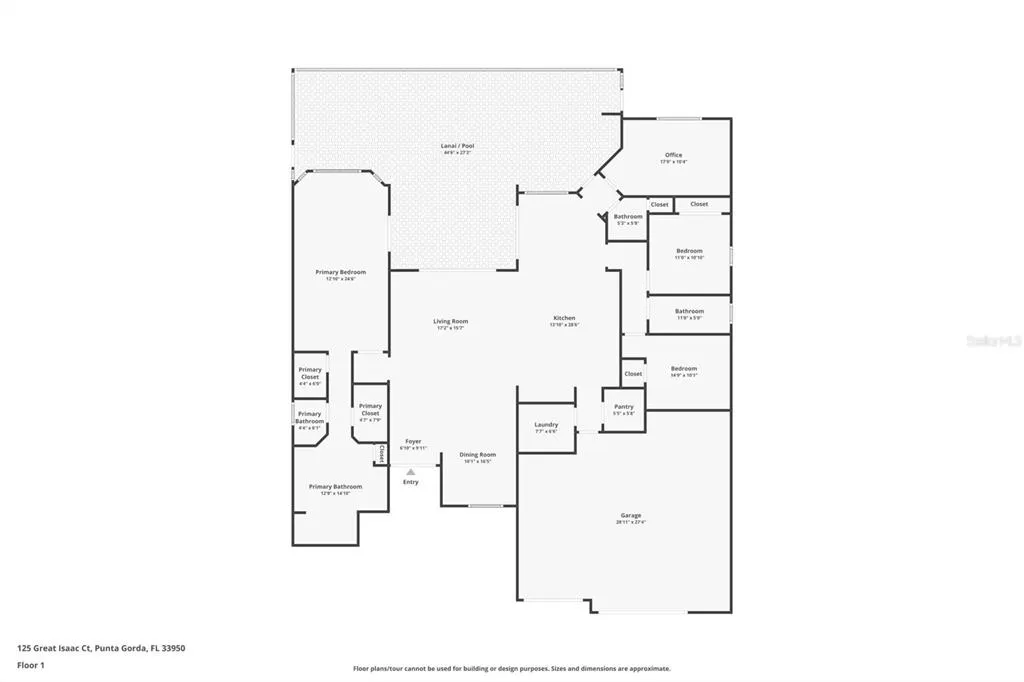
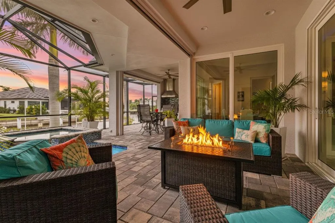
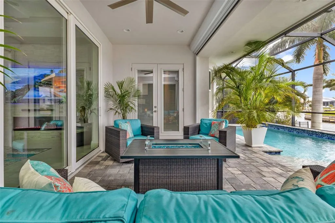
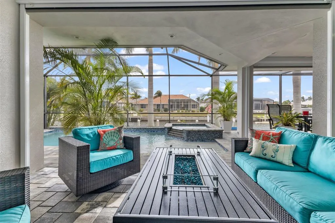
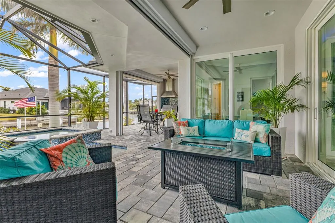
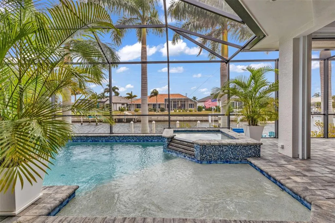
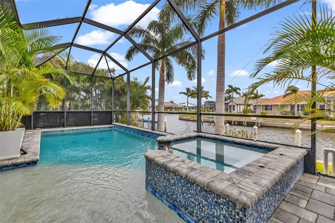
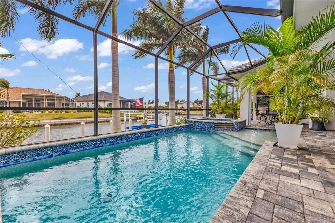
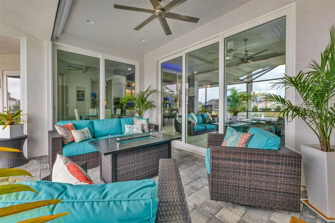
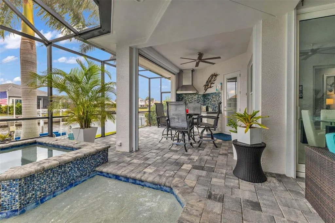
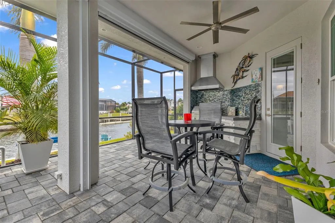
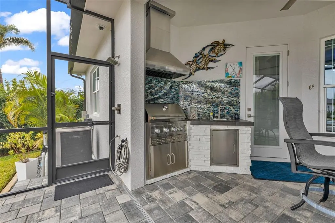
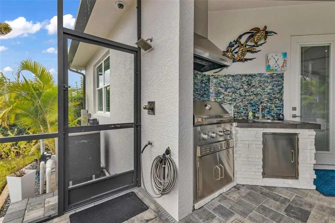
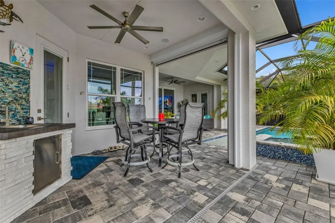
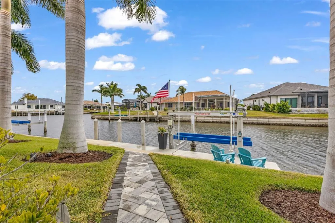
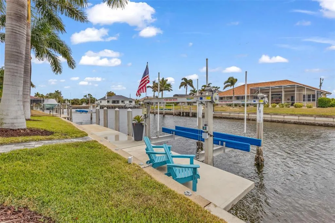
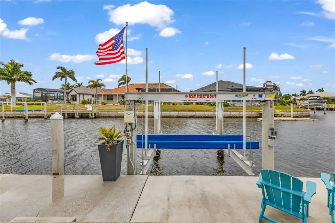
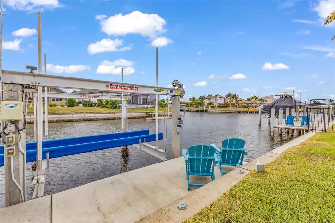
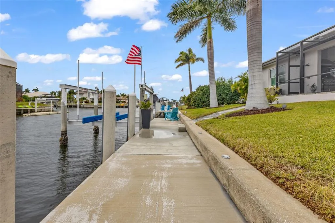
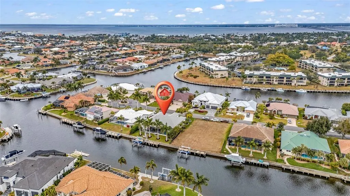
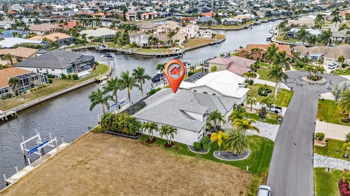
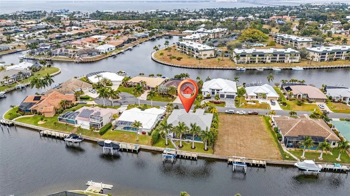
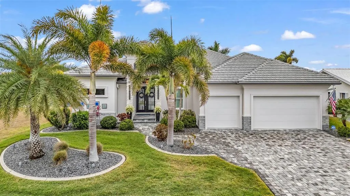
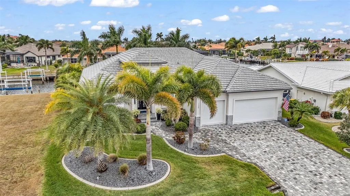
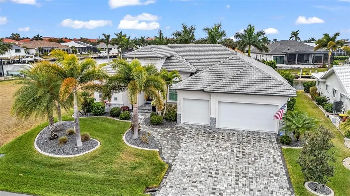
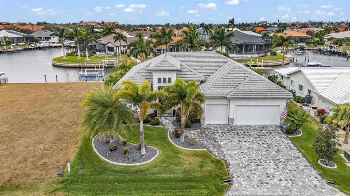
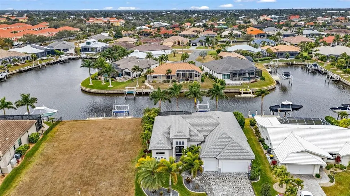
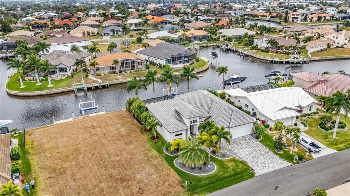
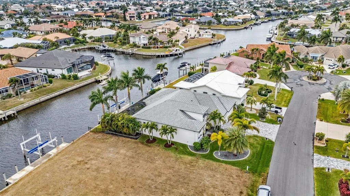
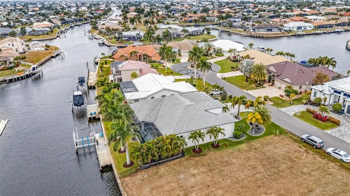
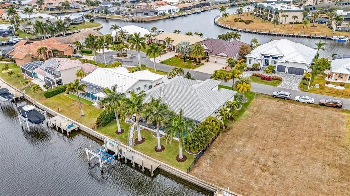
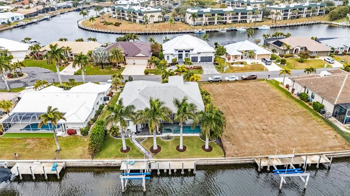
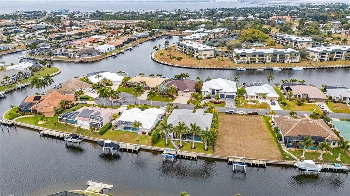
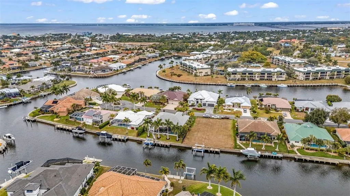
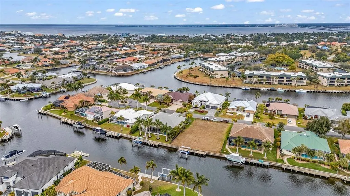
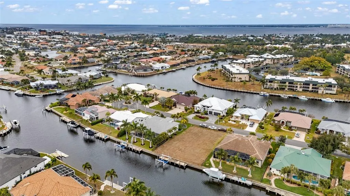
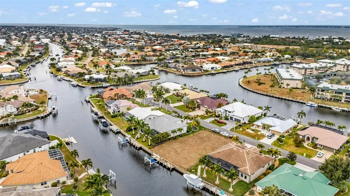
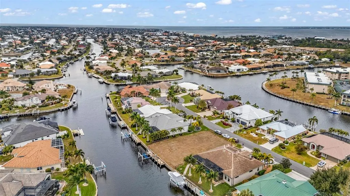
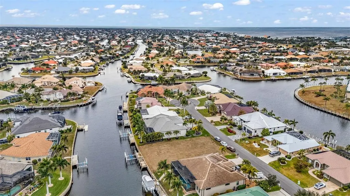
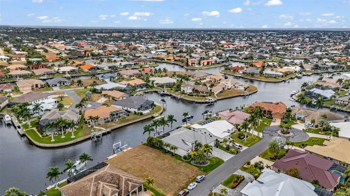
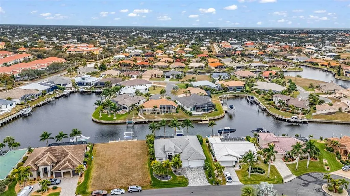
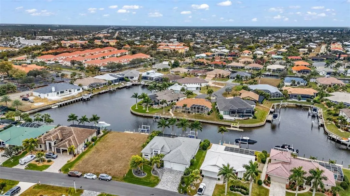
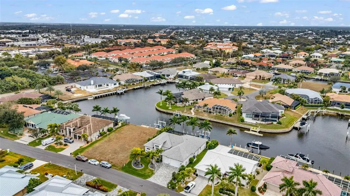
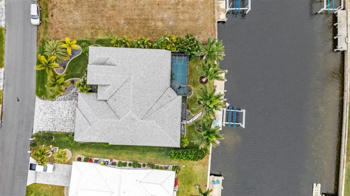
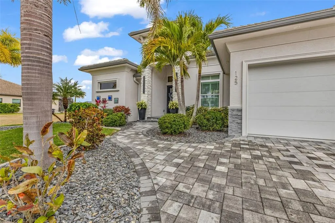
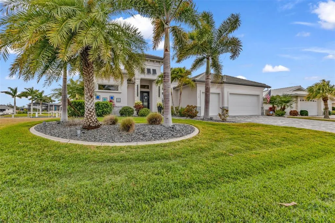
PUNTA GORDA ISLES - Custom-Built Waterfront Retreat - BUILT IN 2019 AS THE BUILDER'S PERSONAL RESIDENCE, this exceptional waterfront home blends refined design, modern construction, and an unbeatable Punta Gorda Isles location. Set on a quiet cul-de-sac with canal frontage, you’re just minutes from parks, shopping, and downtown—by foot or by boat. Enjoy a quick 15-minute cruise to Charlotte Harbor and onward to the Gulf’s pristine beaches. This thoughtfully designed home offers 3 bedrooms PLUS AN OFFICE, 2.5 bathrooms, and an OVERSIZED 3-CAR GARAGE with EPOXY flooring, all built to current codes and engineered for peace of mind. Storm-ready features include PGT MISSILE-IMPACT WINDOWS and SLIDERS, FIBERGLASS EXTERIOR DOORS, MOTORIZED STORM SMART HURRICANE SCREENS, a CONCRETE TILE ROOF FULLY FOAMED DOWN AND FULL SPRAY-FOAM ATTIC INSULATION. Inside, dramatic COFFERED CEILINGS (10’–14’) anchor the open-concept living spaces. The living room showcases a striking STONE ACCENT WALL with an 85” TV and LED FIREPLACE, flowing seamlessly into the CHEF'S KITCHEN with a LARGE CENTER ISLAND, custom shaker cabinetry, granite countertops, glass tile backsplash, black stainless appliances, wine storage, wine refrigerator, and a spacious walk-in pantry. The primary suite is a true retreat, featuring a seating area, 75” TV with stone-surround LED fireplace, and French doors with internal blinds leading to the lanai and pool deck. The spa-inspired bath includes dual vanities, dual walk-in closets, a JACUZZI TUB with rain-drop chandelier, and an EXPANSIVE WALK-IN RAIN SHOWER. Two additional guest bedrooms with generous closets share a beautifully finished bath, while a convenient half bath opens directly to the pool area. The private study offers a full wall of custom cabinetry with glass shelving, and the well-appointed laundry room includes black stainless washer/dryer, utility sink, and custom storage. Outdoors, the home is designed for both entertaining and relaxing in privacy. Enjoy a HEATED SALWATER POOL with SPA and STEPPED WATERFALL, controlled by an OmniLogic remote system, plus a FULLY EQUIPPED OUTDOOR KITCHEN with KitchenAid gas grill, exhaust hood, and sink. Boaters will appreciate the 45’ concrete dock with 16,000-lb boat lift, shore power, and water hookups. Professionally landscaped grounds feature a Rain Bird irrigation system and front-and-back color-changing LED lighting, creating a stunning evening ambiance. Additional highlights include: Solid-core 8’ interior doors, 8” crown molding & baseboards throughout Porcelain tile flooring with anti-fracture membrane Reverse-osmosis kitchen water system & whole-house saltwater softener Built-in interior/exterior speaker system Whole-house security system & full exterior camera coverage Epoxy-coated garage floor with overhead storage Concrete paver driveway, walkways, and pool deck Real stone exterior architectural trim (no foam) 400-amp electrical service Custom window treatments, ceiling fans in all rooms, and LED recessed lighting This is a rare opportunity to own a meticulously crafted waterfront home where luxury, function, and lifestyle come together effortlessly. OWNERS WILL NEED A ONE YEAR LEASE BACK OR COMPLETION OF THEIR NEW HOME.
| Elementary School | Middle School | High School |
|---|---|---|
| Sallie Jones Elementary Elementary School | Punta Gorda Middle Middle School | Charlotte High High School |
| Price History | |
|---|---|
| 2/9/2026 | Listed $1,597,000 |
| 5/2/2026 | 3$1,547,000 |
General Features
| Sewer | Public Sewer |
|---|---|
| Heating | Electric |
| Cooling | Central Air |
| Utilities | Cable Connected,Electricity Connected,Sewer Connected |
| Possession | Negotiable |
| Roof | Tile |
| Appliances | Cooktop,Dishwasher,Disposal,Microwave,Range,Refrigerator |
| Zoning | GS-3.5 |
| Garage Spaces | 3 |
| Pool Features | Deck,Gunite,Heated,In Ground,Salt Water,Screen Enclosure |
| Construction Materials | Block |
| Year Built | 2019 |
| View | Water |
| Levels | One |
| Property Subtype | Single Family Residence |
| Tax Year | 2025 |
| Ownership | Fee Simple |
| Waterfront Features | Canal - Saltwater |
| County | Charlotte |
| New Construction | false |
| Property Type | Residential |
| Attached Garage | true |
| Subdivision Name | PUNTA GORDA ISLES SEC 11 |
| Facing Direction | Northwest |
| Garage Y/N | true |
| Total Rooms | 4 |
| Full Baths | 2 |
| Status | Active |
| Directions | FROM ROUTE 41 TAKE WEST HENRY ST TO SHREVE STREET. TAKE A LEFT ON SHREVE STREET AND THEN A RIGHT ON MAGDALENA. TAKE YOUR FIRST RIGHT TO GREAT ISAAC CIRCLE. THE HOME IS ABOUT HALFWAY DOWN ON YOUR LEFT. |
| High School | Charlotte High |
| City | PUNTA GORDA |
| Senior Community Y/N | false |
| MLS Area | 33950 - Punta Gorda |
| Lot Size Units | Square Feet |
| Lot Size Square Feet | 9601 |
| Carport Y/N | false |
| Listing Terms | Cash,Conventional |
| Spa Features | Heated,In Ground |
| Elementary School | Sallie Jones Elementary |
| Land Lease Y/N | false |
| Tax Annual Amount | 1350 |
| Middle/Junior High School | Punta Gorda Middle |
| Additional Parcels Y/N | false |
| Lease Considered Y/N | true |
| Virtual Tour | https://www.zillow.com/view-imx/6a48903c-083d-4fd1-aec1-01d250f9789f?setAttribution=mls&wl=true&initialViewType=pano&utm_source=dashboard |
| Building Area Units | Square Feet |
| Living Area Units | Square Feet |
| Standard Status | Active |
| Occupancy Type | Owner |
| Tax Lot | 6 |
| Legal Description | PGI 011 0101 0006 PUNTA GORDA ISLES SEC 11 REPLAT BLK 101 LT 6 668/753 1938/820 DC4084/205-VER 4084/206 4150/1651 EAS4610/1347 |
| Water View | Canal |
| Water Access Type | Canal - Brackish,Canal - Saltwater |
| Minimum Lease | No Minimum |
| Water Access Y/N | true |
| Water View Y/N | true |
| Flood Zone Code | AE |
| In Law Suite YN | false |
| DockY/N | true |
Interior Features
| Interior Amenities | Built-in Features,Coffered Ceiling(s),Crown Molding,Eating Space In Kitchen,High Ceilings,Living Room/Dining Room Combo,Open Floorplan,Primary Bedroom Main Floor,Stone Counters,Thermostat,Tray Ceiling(s),Walk-In Closet(s) |
|---|---|
| Flooring | Tile |
| Furnished Y/N | Unfurnished |
| Fireplace Features | Electric |
| Total Stories | 1 |
| Air Conditioning Y/N | true |
| Heating Y/N | true |
| Fireplace Y/N | true |
| Half Baths | 1 |
| Laundry Features | Electric Dryer Hookup,Inside,Laundry Room,Washer Hookup |
| Total Bedrooms | 3 |
| LivingAreaSource | Public Records |
| Total Baths | 3 |
Exterior Features
| Exterior Amenities | Irrigation System,Outdoor Kitchen |
|---|---|
| Water Source | Public |
| Lot Size Area | 9601 |
| Foundation Details | Slab |
| Spa | true |
| Building Area Total | 3752 |
| Lot Size Acres | 0.22 |
| Road Surface Type | Paved |
| Private Pool | true |
| Waterfront Y/N | true |
| Covered Spaces | 3 |
| Road Responsibility | Public Maintained Road |
Amenities
- Foreclosure
- Views
- Short Sale
- New Construction
- Adult 55+
- Lease To Own
- No HOA Fees
- Furnished
- Primary On Main
- Air Conditioning
- Seller Finance
- Green
- Fixer Upper
- Horse
- Golf
- Fireplace
- Deck
- Garage
- Basement
- Pool
Property vs Single Family Average in 33950
Price
Taxes
Year Built
 Copyright © MFRMLS.com All information deemed reliable but not guaranteed. All properties are subject to prior sale, change or withdrawal. Neither listing broker(s) or information provider(s) shall be responsible for any typographical errors, misinformation, misprints and shall be held totally harmless. Listing(s) information is provided for consumers personal, non-commercial use and may not be used for any purpose other than to identify prospective properties consumers may be interested in purchasing. Information on this site was last updated Last updated on September 14, 2026 4:18 AM UTC The listing information on this page last changed on Last updated on September 14, 2026 4:18 AM UTCd. The data relating to real estate for sale on this website comes in part from the Internet Data Exchange program of MFR MLS.
All information deemed reliable but not guaranteed. All properties are subject to prior sale, change or withdrawal. Neither listing broker(s) or information provider(s) shall be responsible for any typographical errors, misinformation, misprints and shall be held totally harmless. Listing(s) information is provided for consumers personal, non-commercial use and may not be used for any purpose other than to identify prospective properties consumers may be interested in purchasing.
Updated on September 14, 2026 4:18 AM UTC
Copyright © MFRMLS.com All information deemed reliable but not guaranteed. All properties are subject to prior sale, change or withdrawal. Neither listing broker(s) or information provider(s) shall be responsible for any typographical errors, misinformation, misprints and shall be held totally harmless. Listing(s) information is provided for consumers personal, non-commercial use and may not be used for any purpose other than to identify prospective properties consumers may be interested in purchasing. Information on this site was last updated Last updated on September 14, 2026 4:18 AM UTC The listing information on this page last changed on Last updated on September 14, 2026 4:18 AM UTCd. The data relating to real estate for sale on this website comes in part from the Internet Data Exchange program of MFR MLS.
All information deemed reliable but not guaranteed. All properties are subject to prior sale, change or withdrawal. Neither listing broker(s) or information provider(s) shall be responsible for any typographical errors, misinformation, misprints and shall be held totally harmless. Listing(s) information is provided for consumers personal, non-commercial use and may not be used for any purpose other than to identify prospective properties consumers may be interested in purchasing.
Updated on September 14, 2026 4:18 AM UTC
 Copyright Southeast Florida Multiple Listing Service © 2026. Accuracy of listing information is not guaranteed. Listing information is provided for personal consumer, non-commercial use, solely to identify potential properties for potential purchase. All other use is strictly prohibited, is a violation of the terms of use, and may violate federal and state law.
Data Last Updated: September 14, 2026 4:27 AM UTC
Copyright Southeast Florida Multiple Listing Service © 2026. Accuracy of listing information is not guaranteed. Listing information is provided for personal consumer, non-commercial use, solely to identify potential properties for potential purchase. All other use is strictly prohibited, is a violation of the terms of use, and may violate federal and state law.
Data Last Updated: September 14, 2026 4:27 AM UTC
 All information regarding a property for sale, rental or financing, school information and public tax records is from sources deemed reliable; PROVIDED, HOWEVER, that representations and warranties are not made about the accuracy thereof, and such information is subject to errors, omissions, updates, modifications, changes of price, rent rates, commissions, prior sales, leases or financing, changes in school boundaries, or withdrawal without notice. All information displayed on this Website should
 Information is deemed to be reliable, but is not guaranteed. © 2026 MLS and FBS. Prepared by Florida Keys MLS, Inc. on September 14, 2026 4:18 AM UTC The information on this sheet has been made available by the MLS and may not be the listing of the provider. The data relating to real estate for sale on this web site comes in part from the Florida Keys MLS, Inc. Information provided is deemed reliable but not guaranteed. All properties are subject to prior sale, change or withdrawal. The information
 All information deemed reliable but not guaranteed. All properties are subject to prior sale, change or withdrawal. Neither listing broker(s) or information provider(s) shall be responsible for any typographical errors, misinformation, misprints and shall be held totally harmless. Listing(s) information is provided for consumer's personal, non-commercial use and may not be used for any purpose other than to identify prospective properties consumers may be interested in purchasing. The data relating
