
Waterfront - Primary on Main - Eco Friendly - Adult 55+
Address
124 Balmy Coast Road, GROVELAND, FL
Price
$ 489,900
Property Attributes
- MLS#G5112691
- TypeSingle Family
- Listing Status Pending
- CountyLake
- CityGROVELAND
- AreaGroveland
- NeighborhoodCASCADES OF GROVELAND (TRILOGY)
- Zip34736
- StyleSingle Family Residence
- Year Built2015
- Taxes$ 6951
- Price$ 489,900
- Bedrooms3
- Full Bathrooms2
- Half Bathrooms0
- Sqr Footage2918
- Lot Size0.21 Acres
Data Source:
Stellar MLS
Property Description
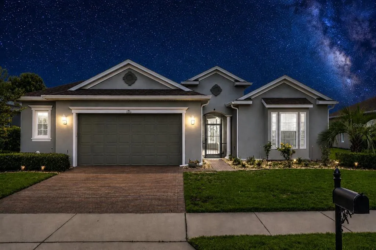
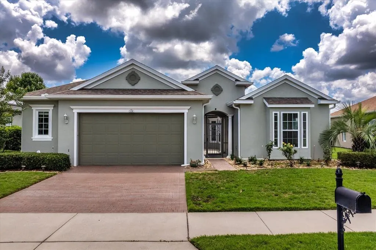
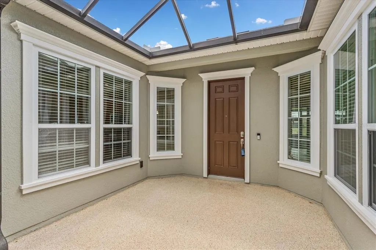
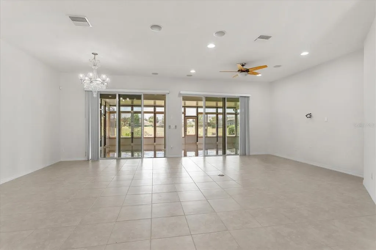
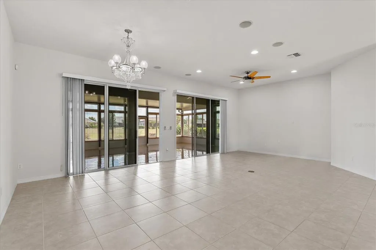
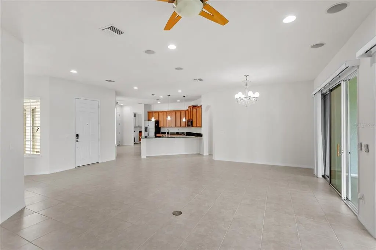
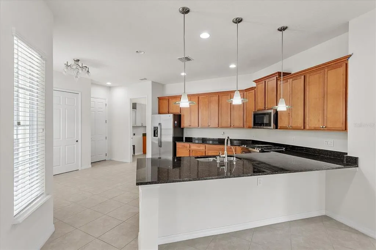
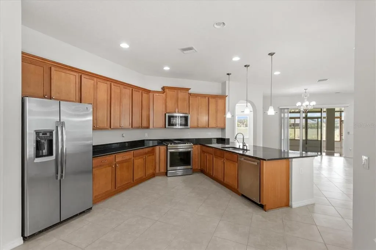
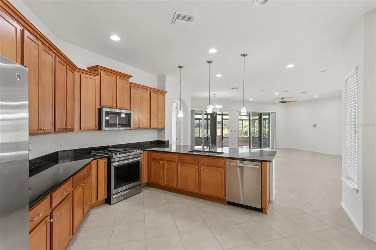
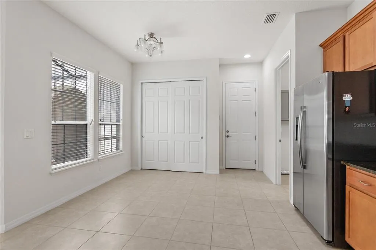
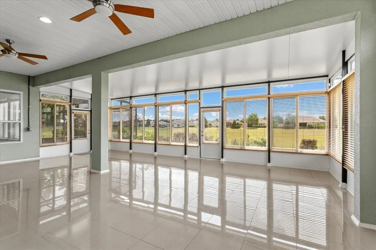
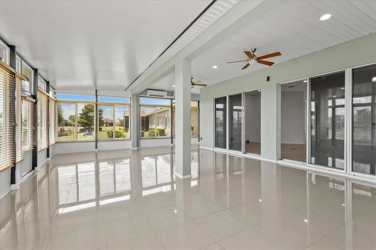
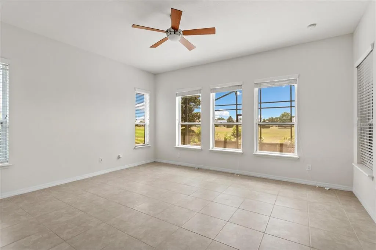
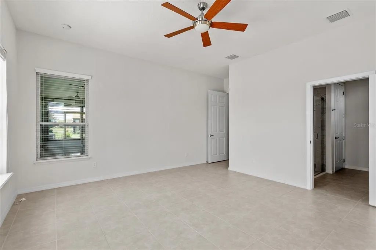
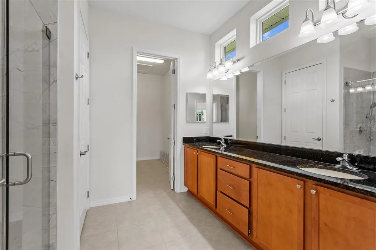
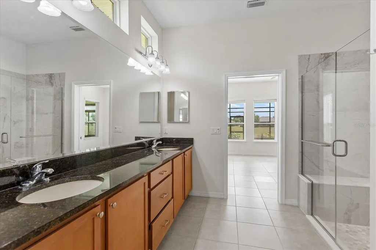
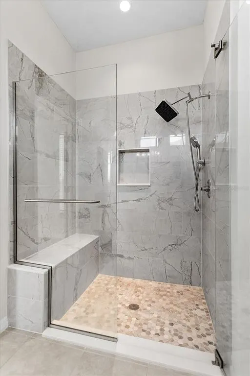
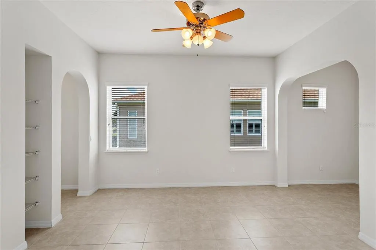
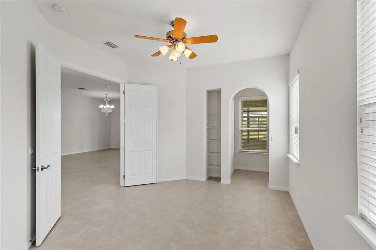
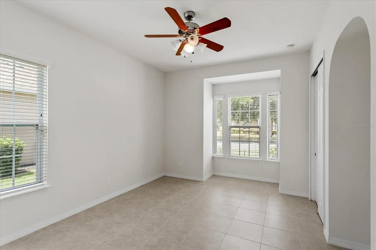
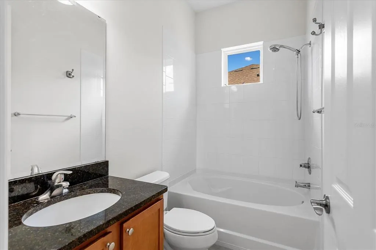
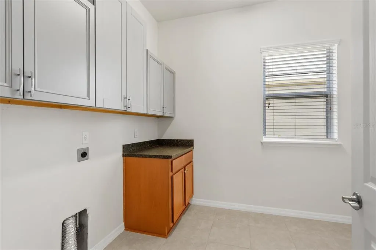
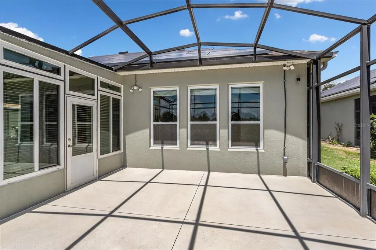
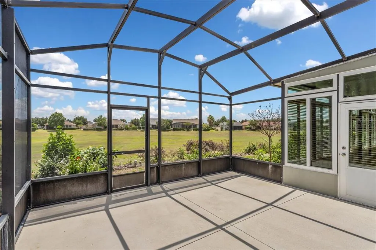
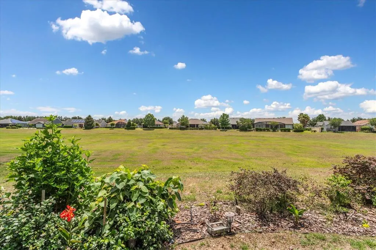
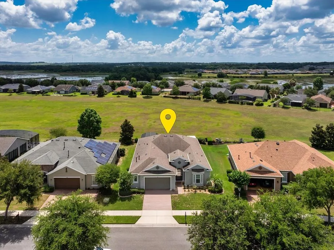
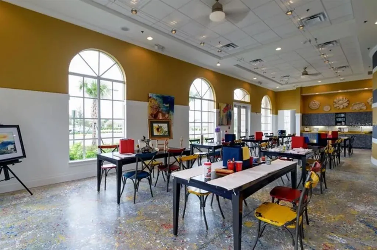
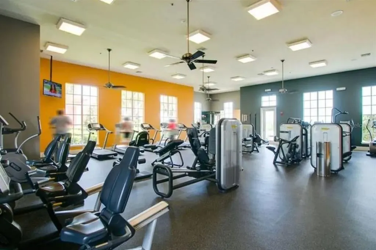
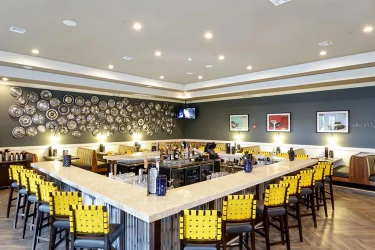
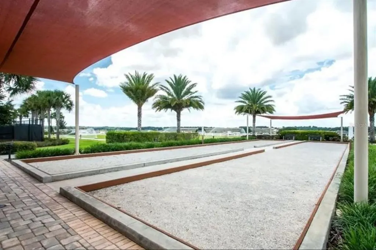
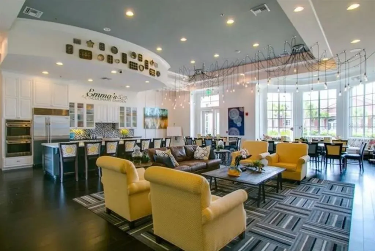
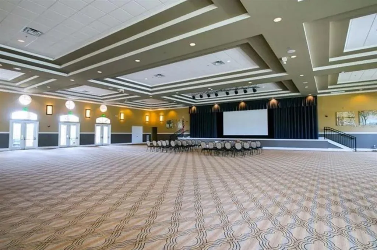
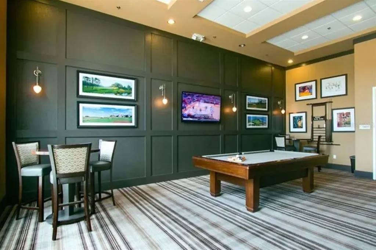
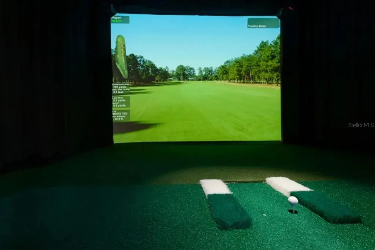
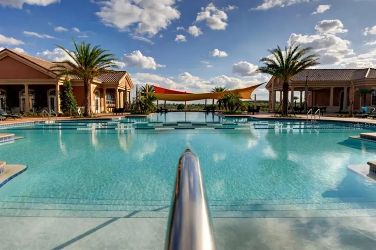
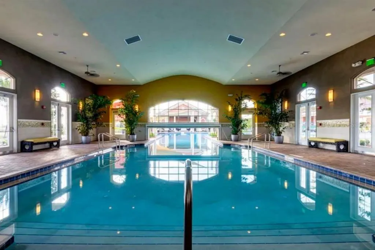
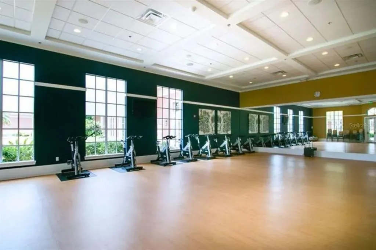
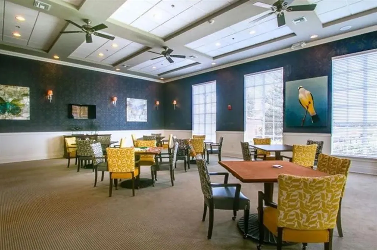
Under contract-accepting backup offers. Virtually Staged. • PRICE REDUCED! *RARE BIRCH MODEL — One of Trilogy’s most unique homes • NEARLY 800 SQ FT OWNER-ADDED EXPANSION Incredible flexible living space Ideal for entertaining, fitness, office, hobbies, media room, or multi-purpose living • PREMIUM PRIVATE HOMESITE Expansive Open Green Space Views NO REAR NEIGHBORS Beautiful Tree-Lined Street • SCREENED DOMED COURTYARD Exceptional Indoor-Outdoor Living Private & Peaceful Entry Experience • LIGHT-FILLED OPEN DESIGN Wall of Windows with Stunning Views Triple Sliding Glass Doors Screened Rear Patio for Year-Round Enjoyment • NO CARPET — TILE FLOORING THROUGHOUT • DESIGNER INTERIOR FEATURES Soaring Ceilings Elegant Archways Recessed Lighting Built-In Speakers Ceiling Fans Abundant Storage • PREMIUM ENERGY-SAVING FEATURES TESLA SOLAR SYSTEM Radiant Barrier Insulation Natural Gas Service Andersen Silver Line Low-E Dual-Pane Windows Designed for Comfort & Lower Energy Costs • OPEN-CONCEPT KITCHEN Solid Wood 42” Cabinetry Granite Countertops & Island Natural Gas Cooking Stainless Steel Appliances Included Excellent Storage & Workspace • ENORMOUS FLEX SPACE Flooded with Natural Light Custom Window Treatments Individual Temperature Control Dual Ceiling Fans • SPACIOUS PRIMARY SUITE RETREAT Dual Sink Vanity Medicine Cabinets Luxurious Walk-In Shower with: Quartz Walls Glass Enclosure Bench Seating Rain Showerhead Handheld Shower • SECONDARY BATH Soaking Tub / Shower Combination • FUNCTIONAL BONUS FEATURES Spacious Laundry Room with Extensive Cabinetry 2½-Car Garage Automatic Wind-Resistant Garage Door • TRILOGY ORLANDO RESORT LIFESTYLE Guard-Gated Community HOA Includes Cable, High-Speed Internet, Security Monitoring & Lawn Care • 57,000 SQ FT MAGNOLIA HOUSE AMENITIES Restaurant & Bar with Live Entertainment Indoor & Outdoor Heated Pools State-of-the-Art Fitness Center Tennis, Pickleball, Bocce & Billiards Virtual Golf Artisan Studio & Culinary Kitchen Poker Room 50+ Member-Led Clubs & Activities Spectacular Event Center • PRIME CENTRAL FLORIDA LOCATION Approximately 45 Minutes to Disney, Universal & Orlando International Airport Approximately 90 Minutes to Beaches & Port Canaveral • More than a home — it’s a lifestyle upgrade. Live Your BEST LIFE at Trilogy Orlando!
| Price History | |
|---|---|
| 5/22/2026 | Listed $510,000 |
| 7/6/2026 | 2$500,000 |
| 7/17/2026 | 2$489,900 |
General Features
| Sewer | Public Sewer |
|---|---|
| Heating | Natural Gas |
| Cooling | Central Air |
| Utilities | BB/HS Internet Available,Cable Connected,Electricity Connected,Fiber Optics,Fire Hydrant,Natural Gas Connected,Phone Available,Public,Sewer Connected,Solar,Sprinkler Meter,Sprinkler Recycled,Street Lights,Water Connected |
| Possession | Close Of Escrow |
| Roof | Shingle |
| Appliances | Built-In Oven,Convection Oven,Cooktop,Dishwasher,Disposal,Exhaust Fan,Gas Water Heater,Microwave,Range Hood,Refrigerator,Water Softener |
| Zoning | PUD |
| HOA Fee | 578 |
| Garage Spaces | 2 |
| Association Fee Includes | Cable TV,Common Area Taxes,Community Pool,Escrow Reserves Fund,Internet,Maintenance Grounds,Manager,Pool Maintenance,Private Road,Recreational Facilities |
| Patio/Porch Features | Covered,Enclosed,Front Porch,Porch,Rear Porch,Screened |
| Security Features | Fire Alarm,Gated Community,Security System,Security System Owned,Smoke Detector(s) |
| Construction Materials | Block,Stucco |
| Pets Allowed | Cats OK,Dogs OK,Number Limit,Yes |
| Year Built | 2015 |
| Electric | Photovoltaics Third-Party Owned |
| Levels | One |
| Property Subtype | Single Family Residence |
| Tax Year | 2025 |
| Ownership | Fee Simple |
| Waterfront Features | Lake |
| Community Features | Fishing,Lake,Association Recreation - Owned,Buyer Approval Required,Clubhouse,Deed Restrictions,Dog Park,Fitness Center,Gated Community - Guard,Irrigation-Reclaimed Water,Park,Pool,Restaurant,Sidewalks,Special Community Restrictions,Tennis Court(s),Wheelchair Access |
| Assoc Fee Paid Per | Monthly |
| County | Lake |
| New Construction | false |
| Property Type | Residential |
| Association Amenities | Basketball Court,Cable TV,Clubhouse,Fence Restrictions,Fitness Center,Gated,Maintenance,Optional Additional Fees,Park,Pickleball Court(s),Pool,Recreation Facilities,Spa/Hot Tub,Tennis Court(s),Trail(s) |
| Attached Garage | true |
| Subdivision Name | CASCADES OF GROVELAND (TRILOGY) |
| Facing Direction | Northwest |
| Garage Y/N | true |
| Green Energy Generation | Solar |
| Total Rooms | 6 |
| Full Baths | 2 |
| Status | Pending |
| Directions | North on 27 from Clermont. Pass Lakeridge Winery, left on Wilson Lake Rd; Go to the guard gate (second gate). Head toward Falling Acorn Ave. Turn left onto Falling Acorn Ave. Turn right onto Balmy Coast Rd. Destination will be on the left. |
| City | GROVELAND |
| Body of Water | SCHOOL HOUSE LAKE |
| Association Name | Cheryl Bell |
| Senior Community Y/N | true |
| MLS Area | 34736 - Groveland |
| Lot Size Units | Square Feet |
| Lot Size Square Feet | 9239 |
| Carport Y/N | false |
| Listing Terms | Cash,Conventional,FHA,VA Loan |
| Property Attached Y/N | false |
| Land Lease Y/N | false |
| Tax Annual Amount | 6951 |
| Additional Parcels Y/N | false |
| Lease Considered Y/N | true |
| Virtual Tour | https://youtu.be/D6w3ixckLLo?si=vmnjc6ZLmEePaLk0 |
| Building Area Units | Square Feet |
| Living Area Units | Square Feet |
| Builder Name | SHEA HOMES |
| Standard Status | Active Under Contract |
| Occupancy Type | Vacant |
| TaxOtherAnnualAssessmentAmount | 662 |
| Tax Lot | 28 |
| Legal Description | THE CASCADES OF GROVELAND PHASE 3 PB 56 PG 82-86 LOT 28 ORB 4646 PG 2402 ORB 6332 PG 721 |
| Water Access Type | Lake |
| Minimum Lease | 7 Months |
| Water Access Y/N | true |
| Monthly HOA Amount | 578 |
| Additional Rooms | Den/Library/Office,Florida Room,Great Room,Inside Utility |
| Water View Y/N | false |
| Flood Zone Code | X |
| In Law Suite YN | false |
| Flood Zone Code X | Yes |
| DockY/N | false |
Interior Features
| Interior Amenities | Ceiling Fan(s),Eating Space In Kitchen,High Ceilings,Kitchen/Family Room Combo,Open Floorplan,Primary Bedroom Main Floor,Solid Wood Cabinets,Split Bedroom,Stone Counters,Thermostat,Walk-In Closet(s),Window Treatments |
|---|---|
| Flooring | Tile |
| Furnished Y/N | Unfurnished |
| Air Conditioning Y/N | true |
| Heating Y/N | true |
| Window Features | Blinds,Double Pane Windows,Low-Emissivity Windows |
| Fireplace Y/N | false |
| Laundry Features | Gas Dryer Hookup,Inside,Laundry Room,Washer Hookup |
| Total Bedrooms | 3 |
| LivingAreaSource | Public Records |
| Total Baths | 2 |
Exterior Features
| Exterior Amenities | Courtyard,Irrigation System,Lighting,Rain Gutters,Sidewalk,Sliding Doors,Sprinkler Metered |
|---|---|
| Vegetation | Mature Landscaping,Trees/Landscaped |
| Parking Features | Driveway,Garage Door Opener,Oversized |
| Lot Features | Conservation Area,City Lot,In County,Landscaped,Oversized Lot,Private,Sidewalk |
| Water Source | Public |
| Lot Size Area | 9239 |
| Foundation Details | Slab |
| Spa | false |
| Building Area Total | 3757 |
| Lot Size Acres | 0.21 |
| Road Surface Type | Paved |
| Private Pool | false |
| Waterfront Y/N | false |
| Covered Spaces | 2 |
| Road Frontage Type | Street Paved,Private Road |
| Builder Model | BIRCH |
| Road Responsibility | Private Maintained Road |
Amenities
- Foreclosure
- Views
- Short Sale
- New Construction
- Adult 55+
- Lease To Own
- No HOA Fees
- Furnished
- Primary On Main
- Air Conditioning
- Seller Finance
- Green
- Fixer Upper
- Horse
- Golf
- Fireplace
- Deck
- Garage
- Basement
- Pool
Property vs Single Family Average in 34736
Price
Taxes
Year Built
 Copyright © MFRMLS.com All information deemed reliable but not guaranteed. All properties are subject to prior sale, change or withdrawal. Neither listing broker(s) or information provider(s) shall be responsible for any typographical errors, misinformation, misprints and shall be held totally harmless. Listing(s) information is provided for consumers personal, non-commercial use and may not be used for any purpose other than to identify prospective properties consumers may be interested in purchasing. Information on this site was last updated Last updated on September 12, 2026 3:33 AM UTC The listing information on this page last changed on Last updated on September 12, 2026 3:33 AM UTCd. The data relating to real estate for sale on this website comes in part from the Internet Data Exchange program of MFR MLS.
All information deemed reliable but not guaranteed. All properties are subject to prior sale, change or withdrawal. Neither listing broker(s) or information provider(s) shall be responsible for any typographical errors, misinformation, misprints and shall be held totally harmless. Listing(s) information is provided for consumers personal, non-commercial use and may not be used for any purpose other than to identify prospective properties consumers may be interested in purchasing.
Updated on September 12, 2026 3:33 AM UTC
Copyright © MFRMLS.com All information deemed reliable but not guaranteed. All properties are subject to prior sale, change or withdrawal. Neither listing broker(s) or information provider(s) shall be responsible for any typographical errors, misinformation, misprints and shall be held totally harmless. Listing(s) information is provided for consumers personal, non-commercial use and may not be used for any purpose other than to identify prospective properties consumers may be interested in purchasing. Information on this site was last updated Last updated on September 12, 2026 3:33 AM UTC The listing information on this page last changed on Last updated on September 12, 2026 3:33 AM UTCd. The data relating to real estate for sale on this website comes in part from the Internet Data Exchange program of MFR MLS.
All information deemed reliable but not guaranteed. All properties are subject to prior sale, change or withdrawal. Neither listing broker(s) or information provider(s) shall be responsible for any typographical errors, misinformation, misprints and shall be held totally harmless. Listing(s) information is provided for consumers personal, non-commercial use and may not be used for any purpose other than to identify prospective properties consumers may be interested in purchasing.
Updated on September 12, 2026 3:33 AM UTC
 Copyright Southeast Florida Multiple Listing Service © 2026. Accuracy of listing information is not guaranteed. Listing information is provided for personal consumer, non-commercial use, solely to identify potential properties for potential purchase. All other use is strictly prohibited, is a violation of the terms of use, and may violate federal and state law.
Data Last Updated: September 12, 2026 4:23 AM UTC
Copyright Southeast Florida Multiple Listing Service © 2026. Accuracy of listing information is not guaranteed. Listing information is provided for personal consumer, non-commercial use, solely to identify potential properties for potential purchase. All other use is strictly prohibited, is a violation of the terms of use, and may violate federal and state law.
Data Last Updated: September 12, 2026 4:23 AM UTC
 All information regarding a property for sale, rental or financing, school information and public tax records is from sources deemed reliable; PROVIDED, HOWEVER, that representations and warranties are not made about the accuracy thereof, and such information is subject to errors, omissions, updates, modifications, changes of price, rent rates, commissions, prior sales, leases or financing, changes in school boundaries, or withdrawal without notice. All information displayed on this Website should
 Information is deemed to be reliable, but is not guaranteed. © 2026 MLS and FBS. Prepared by Florida Keys MLS, Inc. on September 12, 2026 4:09 AM UTC The information on this sheet has been made available by the MLS and may not be the listing of the provider. The data relating to real estate for sale on this web site comes in part from the Florida Keys MLS, Inc. Information provided is deemed reliable but not guaranteed. All properties are subject to prior sale, change or withdrawal. The information
 All information deemed reliable but not guaranteed. All properties are subject to prior sale, change or withdrawal. Neither listing broker(s) or information provider(s) shall be responsible for any typographical errors, misinformation, misprints and shall be held totally harmless. Listing(s) information is provided for consumer's personal, non-commercial use and may not be used for any purpose other than to identify prospective properties consumers may be interested in purchasing. The data relating
