
Waterfront - Primary on Main
Address
3945 Poinsettia Drive, ST PETE BEACH, FL
Price
$ 2,344,000
Property Attributes
- MLS#TB8498461
- TypeSingle Family
- Listing Status Active
- CountyPinellas
- CityST PETE BEACH
- AreaPass a Grille Bch/St Pete Bch/Treasure Isl
- NeighborhoodBELLE VISTA POINT
- Zip33706
- StyleMediterranean
- Year Built1971
- Taxes$ 7177
- Price$ 2,344,000
- Bedrooms5
- Full Bathrooms3
- Half Bathrooms0
- Sqr Footage2892
- Lot Size0.3 Acres
Data Source:
Stellar MLS
Property Description
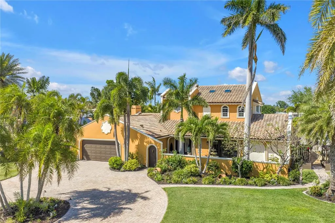
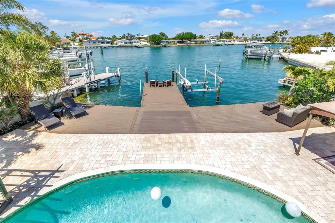
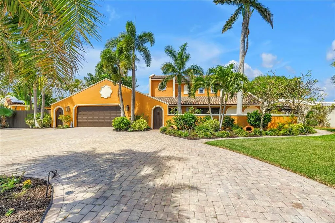
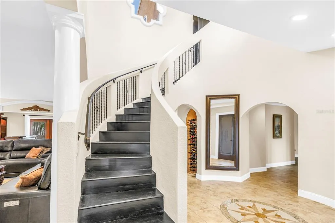
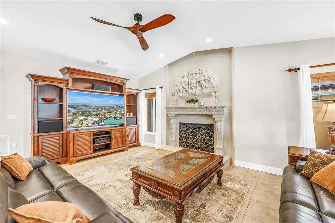
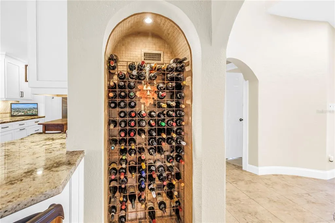
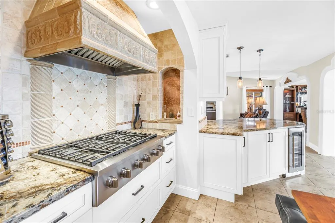
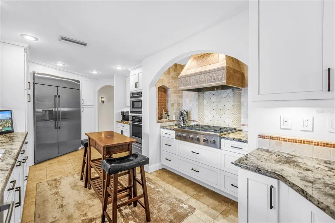
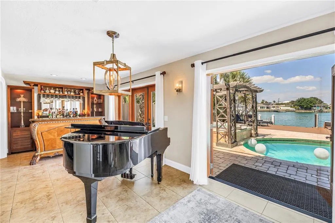
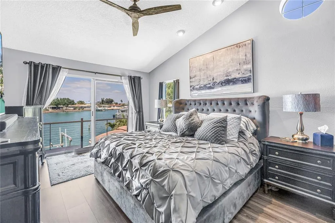
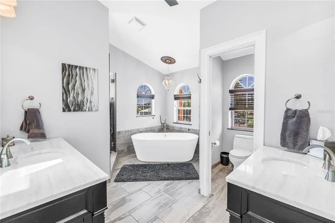
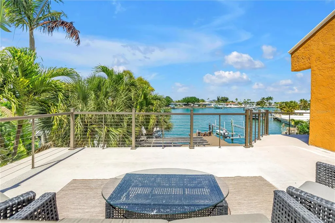
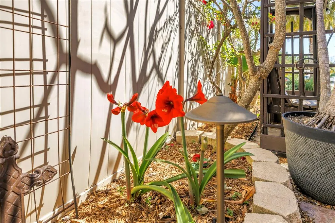
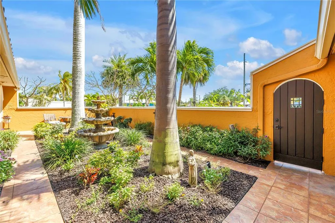
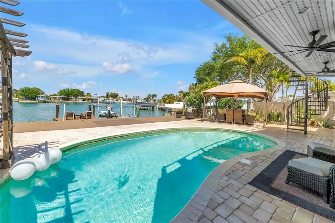
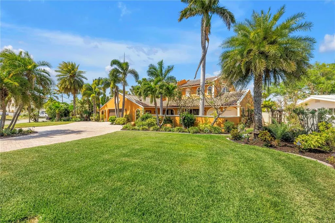
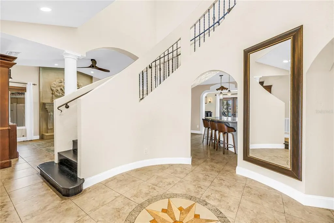
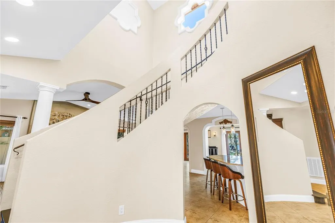
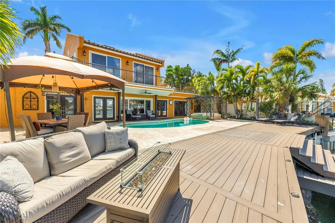
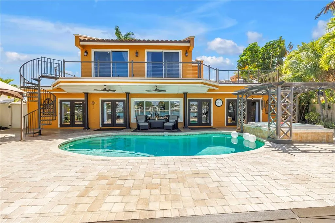
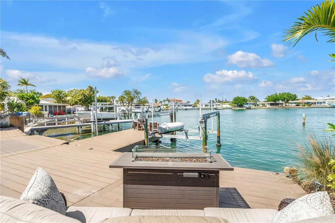
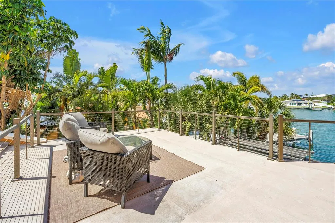
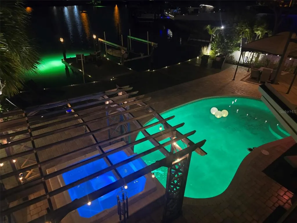
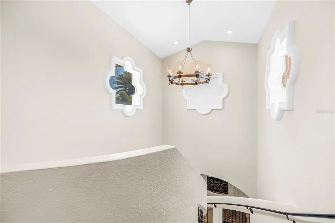
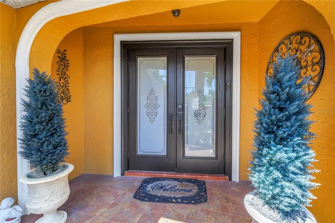
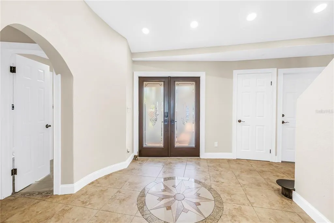
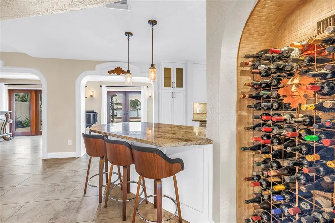
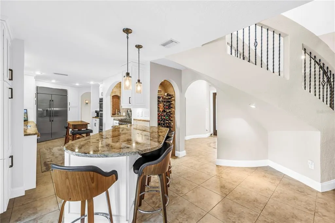
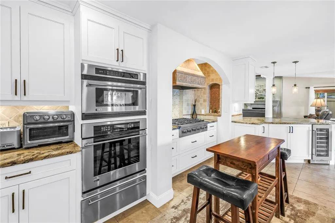
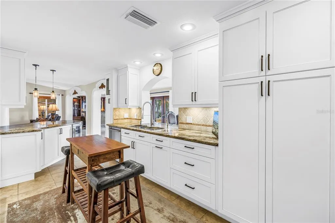
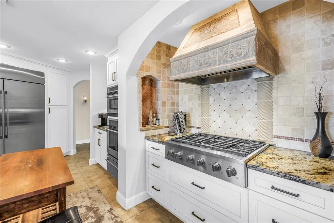
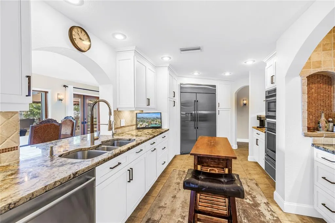
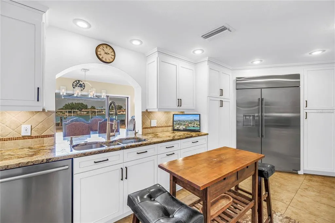
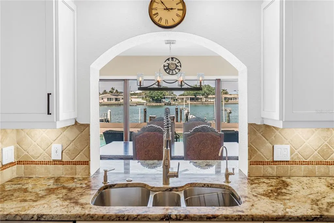
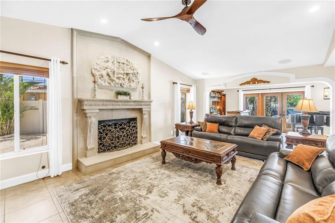
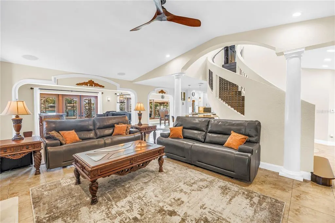
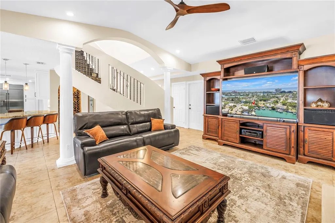
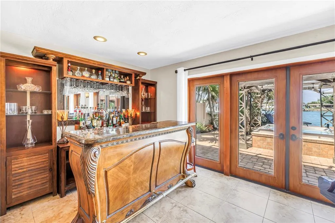
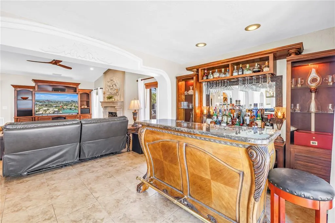
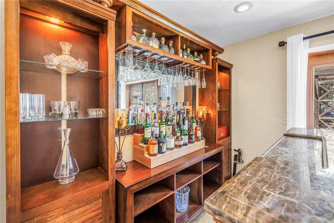
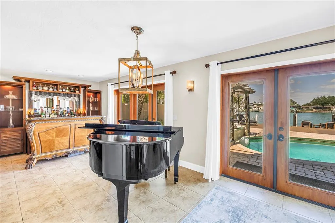
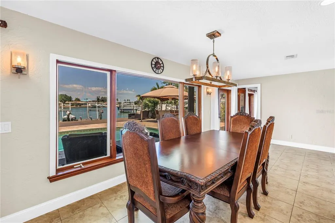
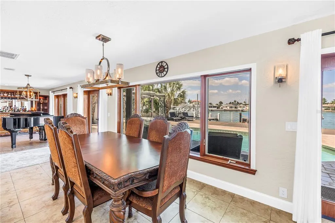
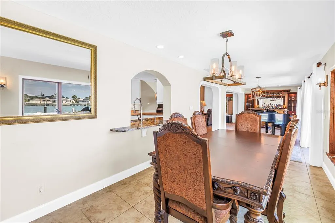
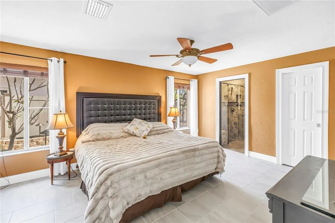
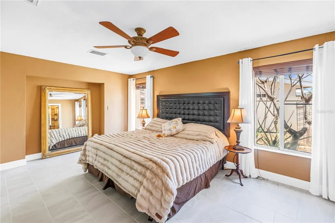
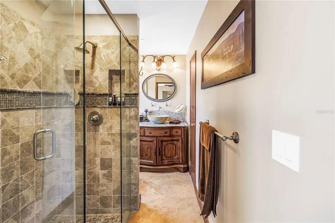
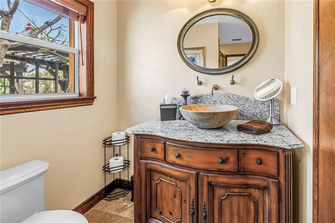
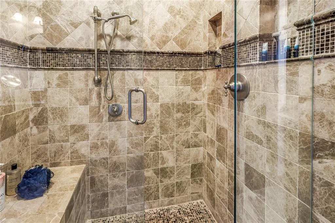
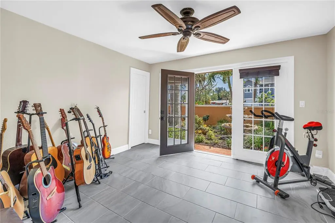
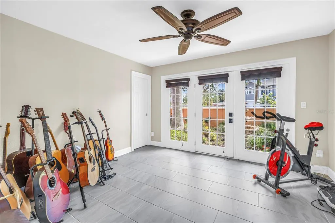
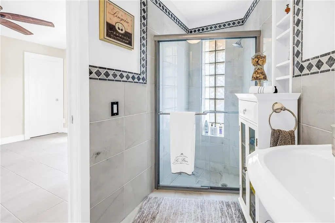
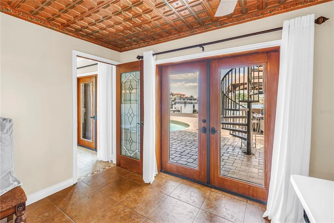
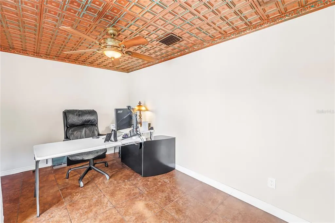
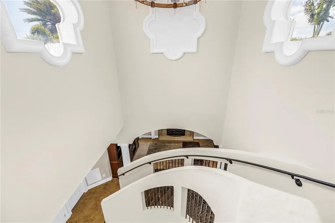
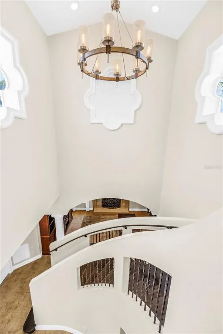
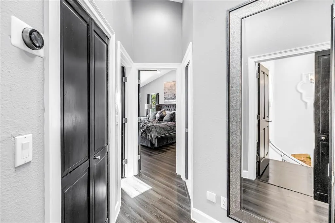
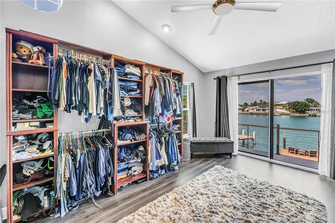
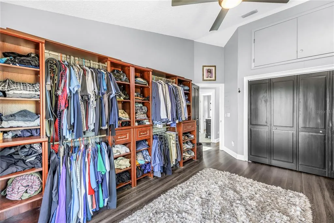
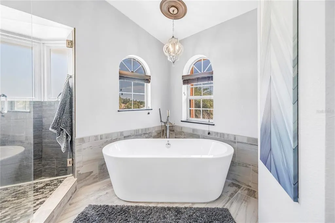
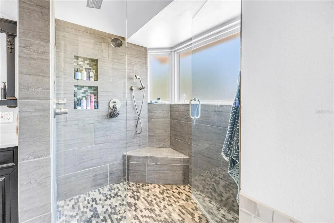
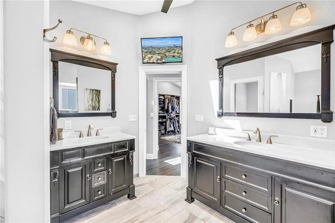
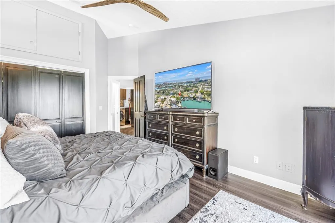
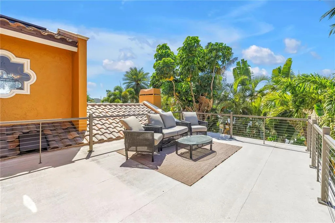
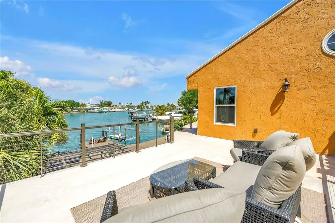
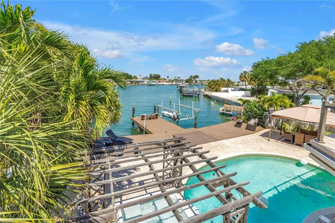
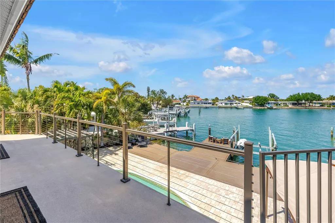
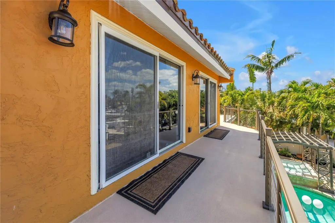
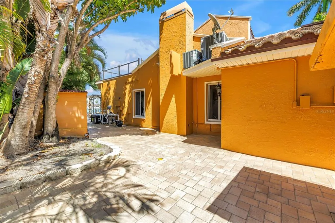

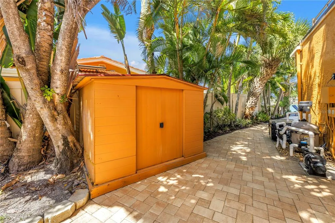
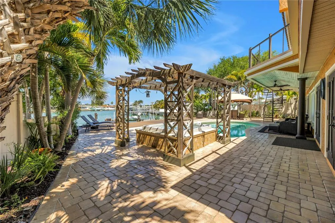
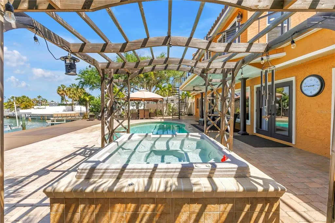
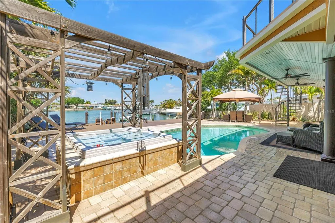
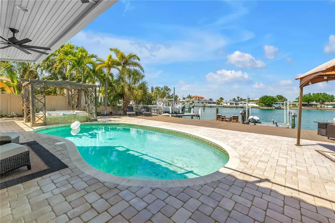
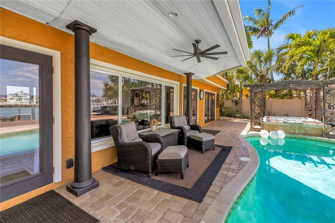
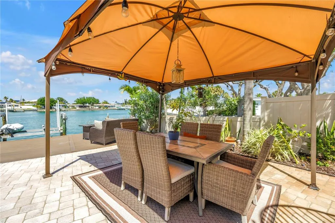
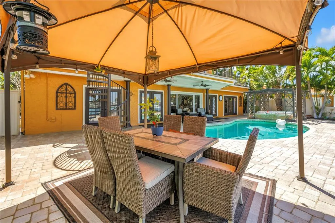

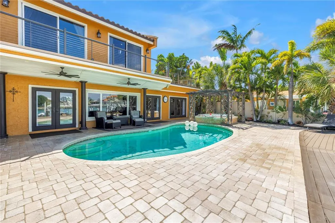
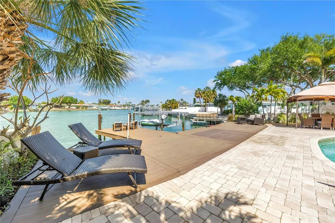
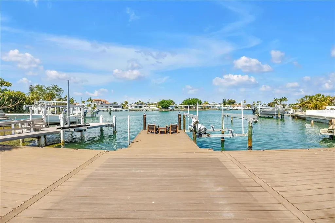
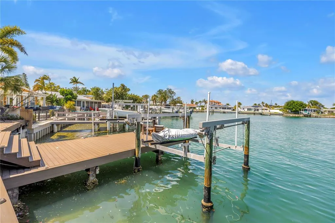
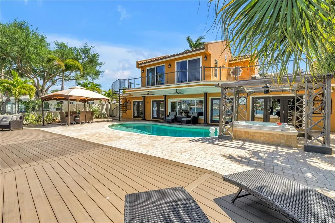
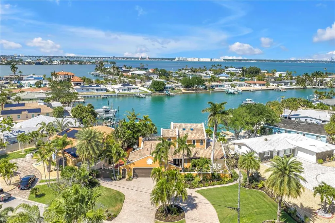
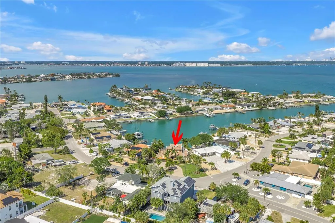
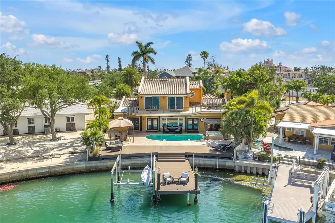
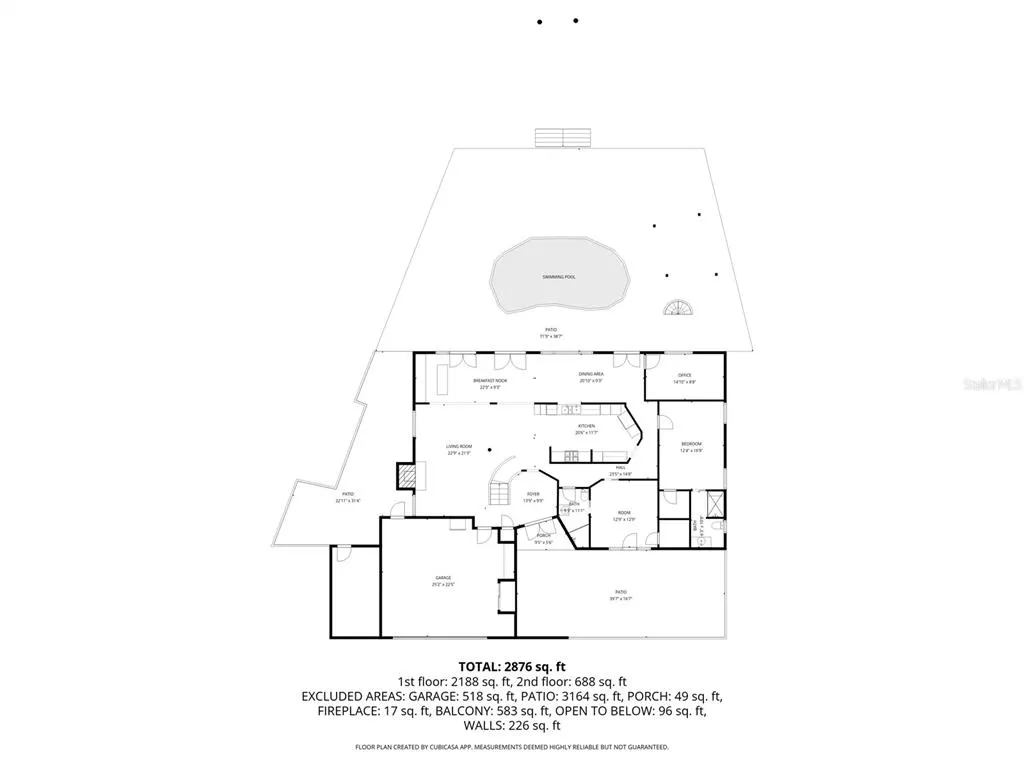
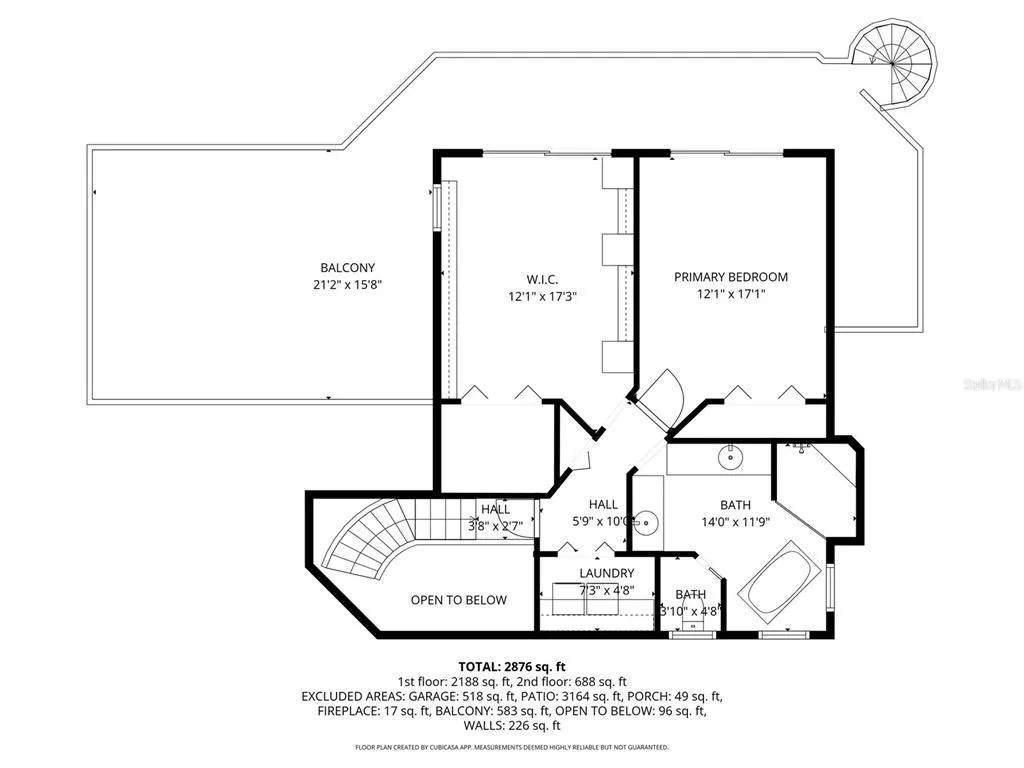
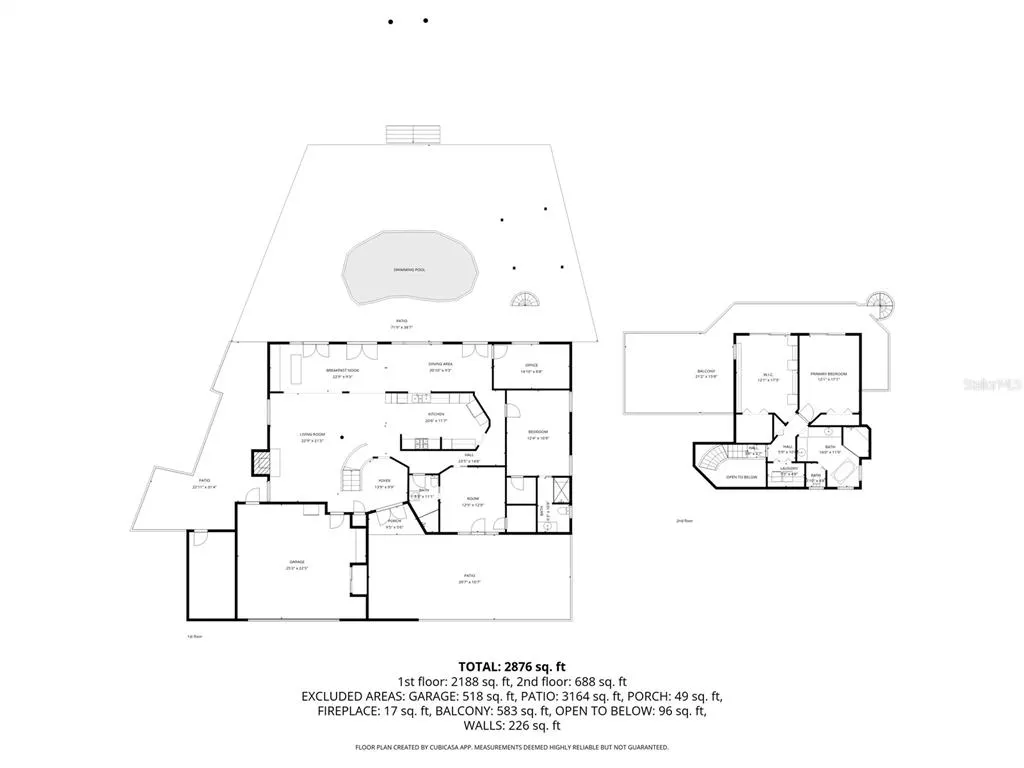
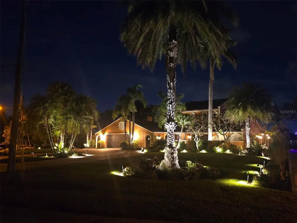
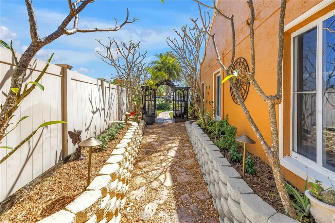
There are waterfront homes... and then there are homes that transport you somewhere else entirely. Hidden behind swaying royal palms and lush tropical gardens, on a large corner lot, this extraordinary Spanish Mediterranean waterfront estate evokes the romance of an Italian villa while embracing the beauty of St. Pete Beach living. From the moment you arrive, the circular drive, tranquil courtyard fountain, handcrafted architectural details, and mature botanical gardens create an atmosphere that feels worlds away from everyday life. Steeped in local lore, this Belle Vista estate is said to have once hosted elegant gatherings under the ownership of a British noble. Whether legend or fact, the home still feels perfectly designed for unforgettable evenings with family and friends. Architectural artistry unfolds throughout with graceful archways, decorative friezes, soaring ceilings, textured walls, artisan niches, distinctive quatrefoil windows, and a dramatic curved wrought-iron staircase that creates an unforgettable first impression. Rich craftsmanship and timeless character define every space. Designed for both everyday living and grand entertaining, the residence offers five bedrooms, including dual primary suites—one on each level—providing exceptional flexibility for guests or multi-generational living. The formal living room is anchored by a magnificent carved stone fireplace, while walls of glass frame sparkling water views throughout the home. At the heart of the residence, the chef's kitchen combines elegance and function with a Monogram professional refrigerator, GE Café six-burner gas range, convection oven, warming drawer, Bosch dishwasher, custom cabinetry, Brazilian granite countertops, integrated wine refrigeration, and a stunning brick-lined wine grotto that serves as both art and conversation piece. Just beyond, the custom waterfront bar and piano room invite evenings filled with music, conversation, and breathtaking sunsets over Boca Ciega Bay. Upstairs, the luxurious primary suite offers a private waterfront balcony, spa-inspired bath with a freestanding soaking tub, custom multi-head shower, and designer finishes that create a true owner's retreat. Outside, winding garden paths, colorful flowering landscapes, peaceful courtyards, and professionally designed landscape lighting transform the property into a private Mediterranean-inspired sanctuary. The resort-style pool with waterfall spa, expansive entertaining decks, and elevated observation terrace create the perfect setting for both intimate gatherings and large celebrations. Boaters will appreciate deep-water access, a private dock with a 12,000-pound lift, and quick access to the Intracoastal Waterway and the Gulf of Mexico. Thoughtfully updated throughout, the home features an Eagle tile roof, smart home technology, propane system, updated water heaters, enhanced pool systems, integrated landscape lighting, and numerous designer upgrades that preserve its timeless architectural integrity while providing modern comforts. Ideally located just moments from award-winning Gulf beaches, renowned dining, shopping, golf, downtown St. Petersburg, and Tampa International Airport, this remarkable residence offers a rare opportunity to own not simply a waterfront home, but a Mediterranean estate where timeless architecture, exceptional craftsmanship, lush gardens, and waterfront living come together to create an experience that is truly unforgettable.
| Price History | |
|---|---|
| 4/23/2026 | Listed $2,394,000 |
| 7/7/2026 | 2$2,344,000 |
General Features
| Sewer | Public Sewer |
|---|---|
| Heating | Electric |
| Cooling | Central Air |
| Utilities | Public |
| Possession | Close Of Escrow |
| Roof | Tile |
| Appliances | Bar Fridge,Built-In Oven,Convection Oven,Dishwasher,Disposal,Dryer,Electric Water Heater,Microwave,Range,Refrigerator,Washer,Wine Refrigerator |
| Garage Spaces | 2 |
| Patio/Porch Features | Deck,Other,Rear Porch |
| Architectural Style | Mediterranean |
| Pool Features | Auto Cleaner,In Ground |
| Construction Materials | Block,Stucco |
| Pets Allowed | Yes |
| Year Built | 1971 |
| View | Garden,Pool,Water |
| Levels | Two |
| Property Subtype | Single Family Residence |
| Tax Year | 2025 |
| Ownership | Fee Simple |
| Waterfront Features | Canal - Saltwater,Intracoastal Waterway |
| County | Pinellas |
| New Construction | false |
| Property Type | Residential |
| Attached Garage | true |
| Subdivision Name | BELLE VISTA POINT |
| Facing Direction | Southwest |
| Garage Y/N | true |
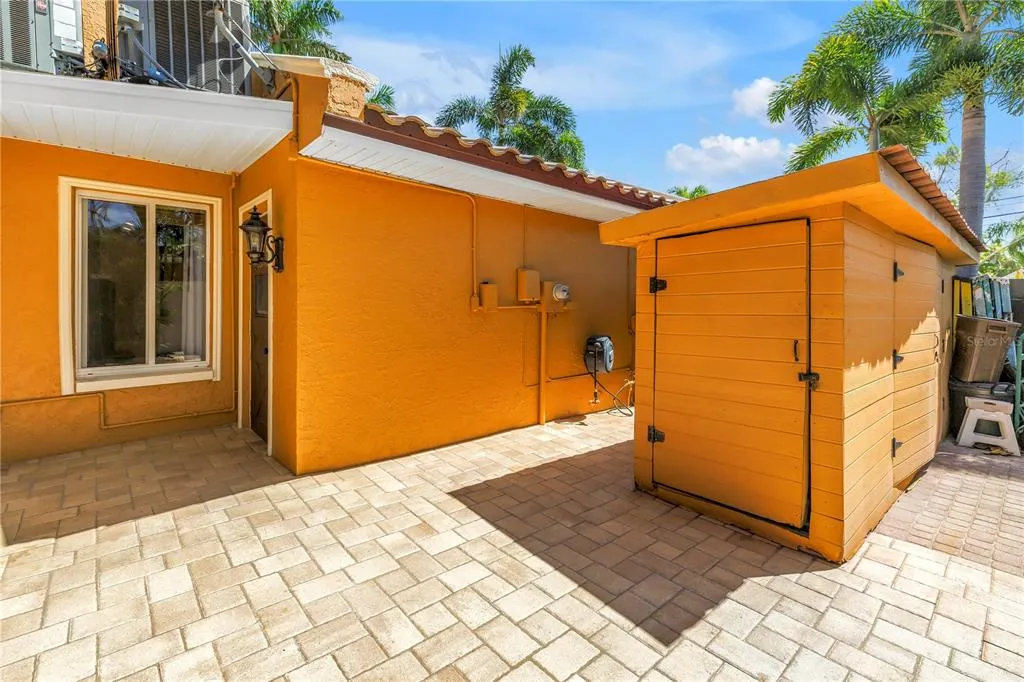
| Other Structures | Shed(s),Storage |
| Total Rooms | 9 |
| Full Baths | 3 |
| Status | Active |
| Directions | Heading South on Gulf Blvd turn right onto 44th Ave. Follow along to Belle Vista and make a slight right. Turn left onto 40th Ave. Turn right onto Poinsettia Dr. |
| City | ST PETE BEACH |
| Senior Community Y/N | false |
| MLS Area | 33706 - Pass a Grille Bch/St Pete Bch/Treasure Isl |
| Lot Size Units | Square Feet |
| Lot Size Square Feet | 13011 |
| Carport Y/N | false |
| Listing Terms | Cash,Conventional |
| Spa Features | Above Ground |
| Land Lease Y/N | false |
| Tax Annual Amount | 7177.05 |
| Additional Parcels Y/N | false |
| Lease Considered Y/N | true |
| Virtual Tour | https://youtube.com/shorts/bDHSmfdA4B0?si=0lPg4o4fW8AqZse8 |
| Building Area Units | Square Feet |
| Living Area Units | Square Feet |
| Standard Status | Active |
| Occupancy Type | Owner |
| Tax Lot | 6 |
| Legal Description | BELLE VISTA POINT BLK B, LOT 6 |
| Water View | Canal,Intracoastal Waterway |
| Water Access Type | Canal - Saltwater,Intracoastal Waterway |
| Minimum Lease | 8-12 Months |
| Water Access Y/N | true |
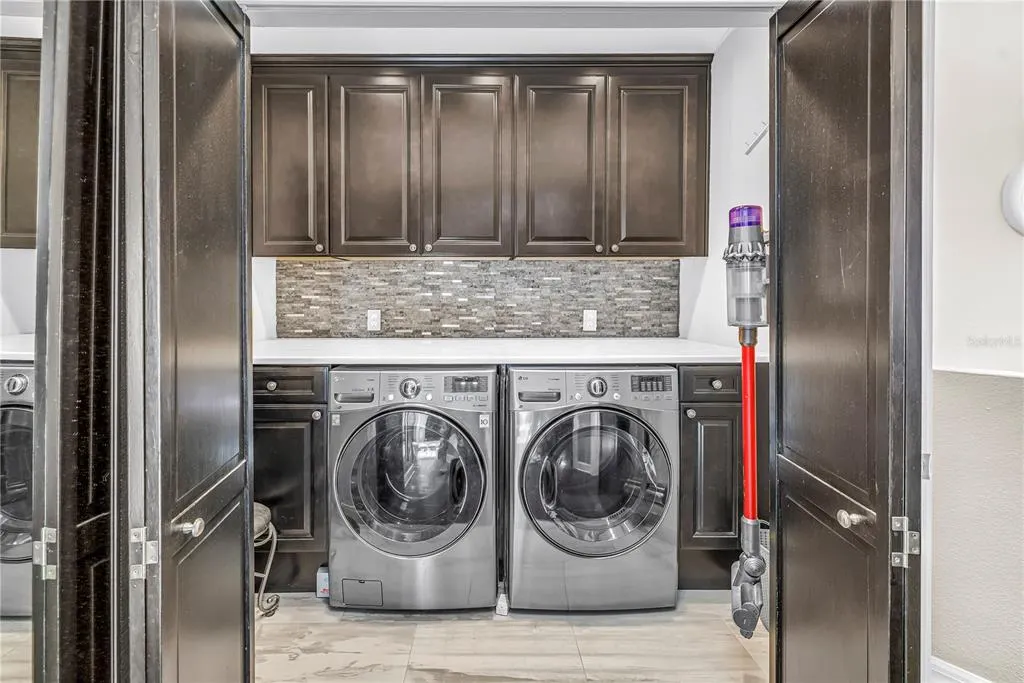
| Additional Rooms | Inside Utility |
| Water View Y/N | true |
| Flood Zone Code | AE |
| In Law Suite YN | false |
| DockY/N | true |
Interior Features
| Interior Amenities | Ceiling Fan(s),Primary Bedroom Main Floor,PrimaryBedroom Upstairs,Solid Wood Cabinets,Stone Counters,Thermostat,Walk-In Closet(s),Window Treatments |
|---|---|
| Flooring | Luxury Vinyl,Tile |
| Furnished Y/N | Unfurnished |
| Fireplace Features | Gas |
| Total Stories | 2 |
| Air Conditioning Y/N | true |
| Heating Y/N | true |
| Window Features | Drapes |
| Fireplace Y/N | true |
| Laundry Features | Inside |
| Total Bedrooms | 5 |
| LivingAreaSource | Public Records |
| Total Baths | 3 |
Exterior Features
| Exterior Amenities | Balcony,Courtyard,Fire Pit,French Doors,Garden,Irrigation System,Lighting,Private Entrance,Private Mailbox,Private Yard,Sliding Doors,Storage |
|---|---|
| Vegetation | Mature Landscaping,Trees/Landscaped |
| Fencing | Vinyl |
| Parking Features | Other,Workshop in Garage |
| Lot Features | Flood Insurance Required,FloodZone,Landscaped |
| Water Source | Public |
| Lot Size Area | 13011 |
| Foundation Details | Slab |
| Spa | true |
| Building Area Total | 3556 |
| Lot Dimensions | 76 x 138 |
| Lot Size Acres | 0.3 |
| Road Surface Type | Paved |
| Private Pool | true |
| Waterfront Y/N | true |
| Covered Spaces | 2 |
| Road Frontage Type | Street Paved |
Amenities
- Foreclosure
- Views
- Short Sale
- New Construction
- Adult 55+
- Lease To Own
- No HOA Fees
- Furnished
- Primary On Main
- Air Conditioning
- Seller Finance
- Green
- Fixer Upper
- Horse
- Golf
- Fireplace
- Deck
- Garage
- Basement
- Pool
Property vs Single Family Average in 33706
Price
Taxes
Year Built
 Copyright © MFRMLS.com All information deemed reliable but not guaranteed. All properties are subject to prior sale, change or withdrawal. Neither listing broker(s) or information provider(s) shall be responsible for any typographical errors, misinformation, misprints and shall be held totally harmless. Listing(s) information is provided for consumers personal, non-commercial use and may not be used for any purpose other than to identify prospective properties consumers may be interested in purchasing. Information on this site was last updated Last updated on September 12, 2026 3:33 AM UTC The listing information on this page last changed on Last updated on September 12, 2026 3:33 AM UTCd. The data relating to real estate for sale on this website comes in part from the Internet Data Exchange program of MFR MLS.
All information deemed reliable but not guaranteed. All properties are subject to prior sale, change or withdrawal. Neither listing broker(s) or information provider(s) shall be responsible for any typographical errors, misinformation, misprints and shall be held totally harmless. Listing(s) information is provided for consumers personal, non-commercial use and may not be used for any purpose other than to identify prospective properties consumers may be interested in purchasing.
Updated on September 12, 2026 3:33 AM UTC
Copyright © MFRMLS.com All information deemed reliable but not guaranteed. All properties are subject to prior sale, change or withdrawal. Neither listing broker(s) or information provider(s) shall be responsible for any typographical errors, misinformation, misprints and shall be held totally harmless. Listing(s) information is provided for consumers personal, non-commercial use and may not be used for any purpose other than to identify prospective properties consumers may be interested in purchasing. Information on this site was last updated Last updated on September 12, 2026 3:33 AM UTC The listing information on this page last changed on Last updated on September 12, 2026 3:33 AM UTCd. The data relating to real estate for sale on this website comes in part from the Internet Data Exchange program of MFR MLS.
All information deemed reliable but not guaranteed. All properties are subject to prior sale, change or withdrawal. Neither listing broker(s) or information provider(s) shall be responsible for any typographical errors, misinformation, misprints and shall be held totally harmless. Listing(s) information is provided for consumers personal, non-commercial use and may not be used for any purpose other than to identify prospective properties consumers may be interested in purchasing.
Updated on September 12, 2026 3:33 AM UTC
 Copyright Southeast Florida Multiple Listing Service © 2026. Accuracy of listing information is not guaranteed. Listing information is provided for personal consumer, non-commercial use, solely to identify potential properties for potential purchase. All other use is strictly prohibited, is a violation of the terms of use, and may violate federal and state law.
Data Last Updated: September 12, 2026 4:23 AM UTC
Copyright Southeast Florida Multiple Listing Service © 2026. Accuracy of listing information is not guaranteed. Listing information is provided for personal consumer, non-commercial use, solely to identify potential properties for potential purchase. All other use is strictly prohibited, is a violation of the terms of use, and may violate federal and state law.
Data Last Updated: September 12, 2026 4:23 AM UTC
 All information regarding a property for sale, rental or financing, school information and public tax records is from sources deemed reliable; PROVIDED, HOWEVER, that representations and warranties are not made about the accuracy thereof, and such information is subject to errors, omissions, updates, modifications, changes of price, rent rates, commissions, prior sales, leases or financing, changes in school boundaries, or withdrawal without notice. All information displayed on this Website should
 Information is deemed to be reliable, but is not guaranteed. © 2026 MLS and FBS. Prepared by Florida Keys MLS, Inc. on September 12, 2026 4:09 AM UTC The information on this sheet has been made available by the MLS and may not be the listing of the provider. The data relating to real estate for sale on this web site comes in part from the Florida Keys MLS, Inc. Information provided is deemed reliable but not guaranteed. All properties are subject to prior sale, change or withdrawal. The information
 All information deemed reliable but not guaranteed. All properties are subject to prior sale, change or withdrawal. Neither listing broker(s) or information provider(s) shall be responsible for any typographical errors, misinformation, misprints and shall be held totally harmless. Listing(s) information is provided for consumer's personal, non-commercial use and may not be used for any purpose other than to identify prospective properties consumers may be interested in purchasing. The data relating
