
Open House Sun, Sep 13th 12:00 PM - 04:00 PM - New Construction - Primary on Main
Address
320 Stetson Rise Court, PLANT CITY, FL
Price
$ 508,990
Property Attributes
- MLS#TB8523258
- TypeSingle Family
- Listing Status Active
- CountyHillsborough
- CityPLANT CITY
- AreaPlant City
- NeighborhoodSOUTHWIND
- Zip33566
- StyleFlorida
- Year Built2026
- Taxes$ 7883
- Price$ 508,990
- Bedrooms4
- Full Bathrooms3
- Half Bathrooms0
- Sqr Footage2463
- Lot Size0.22 Acres
Data Source:
Stellar MLS
Property Description
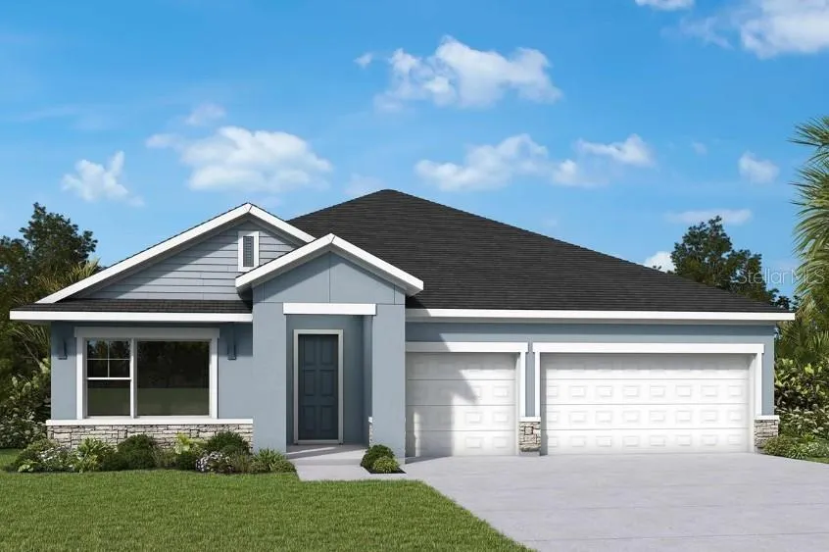
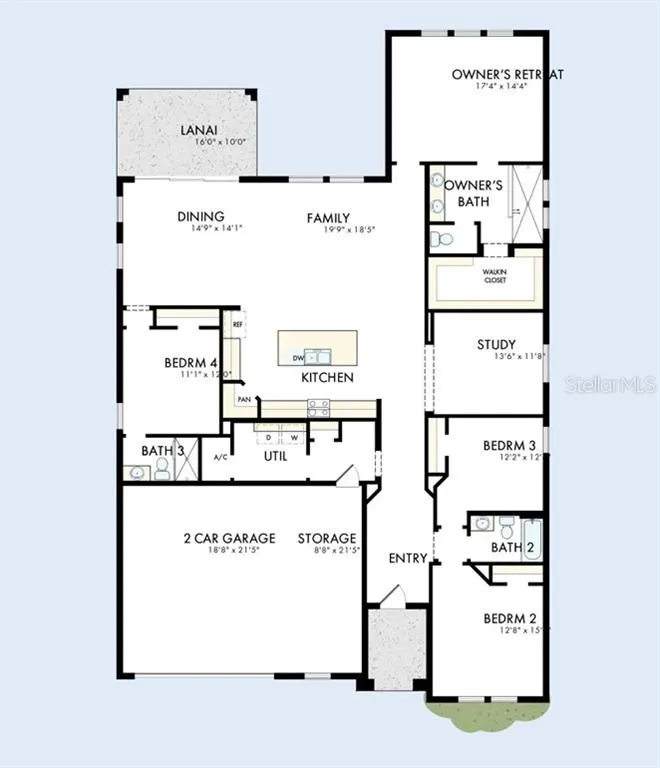
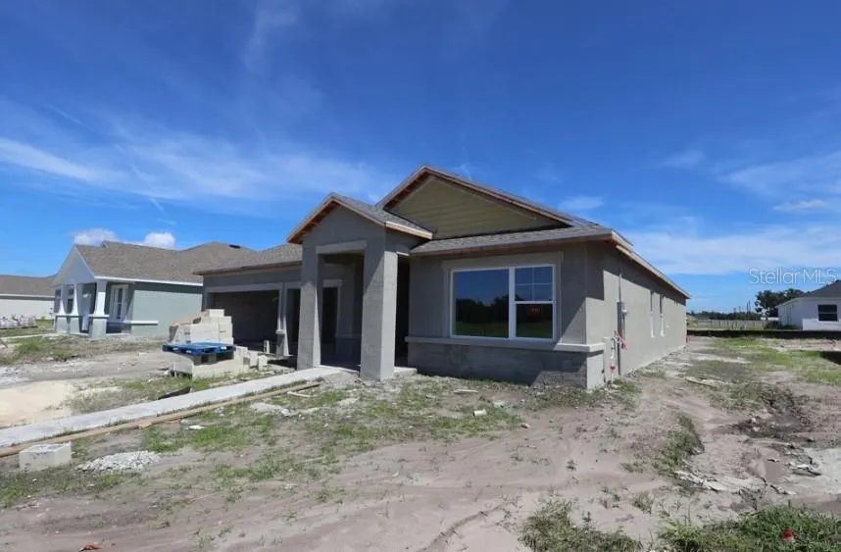
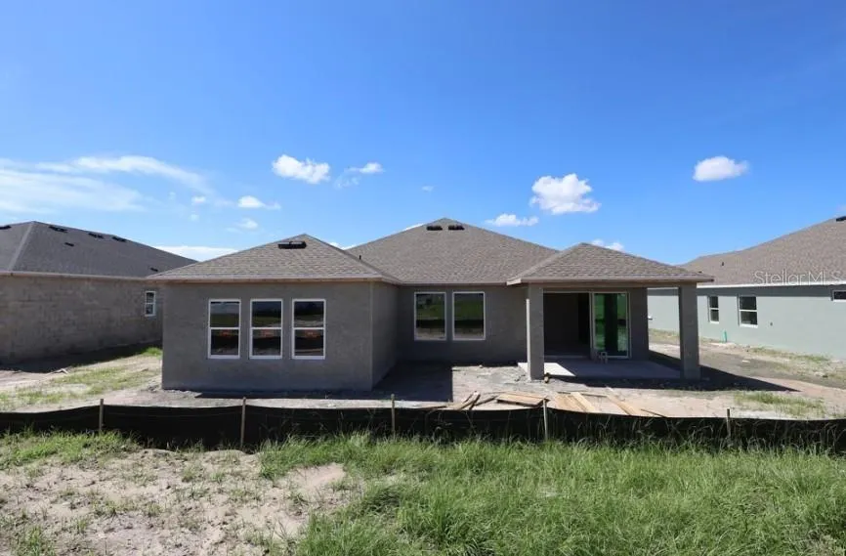
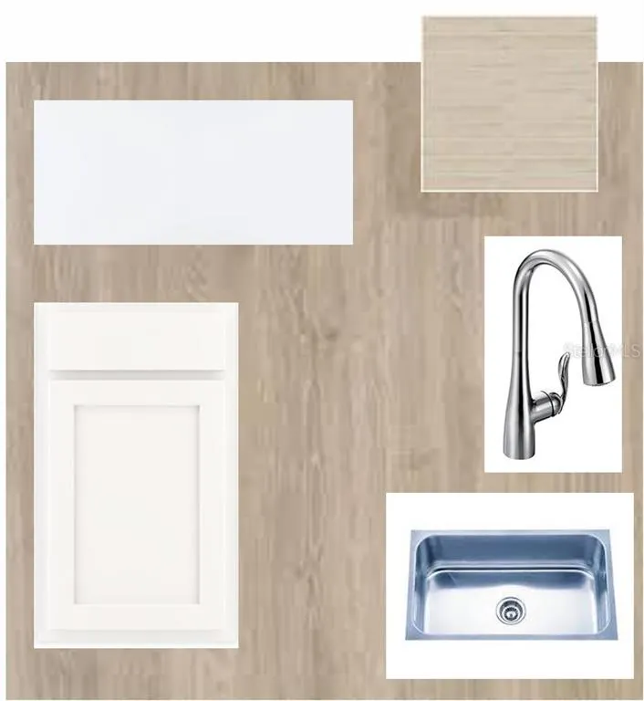
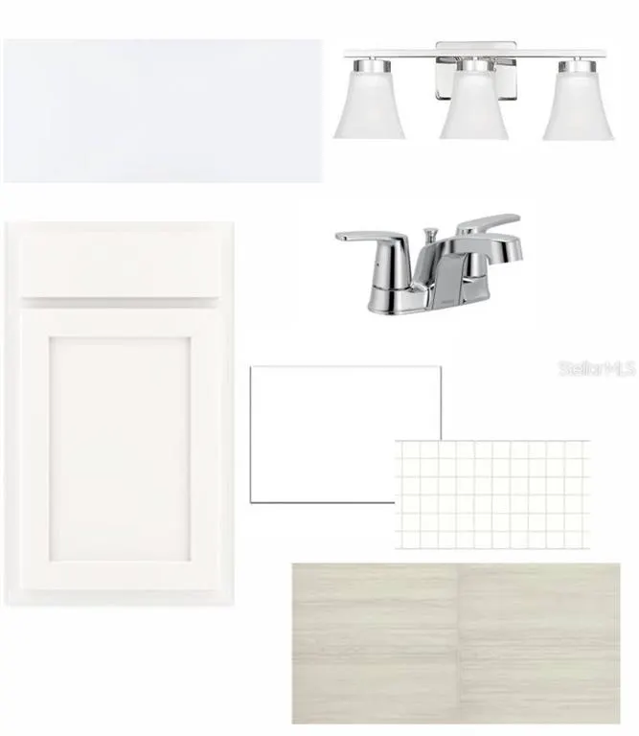
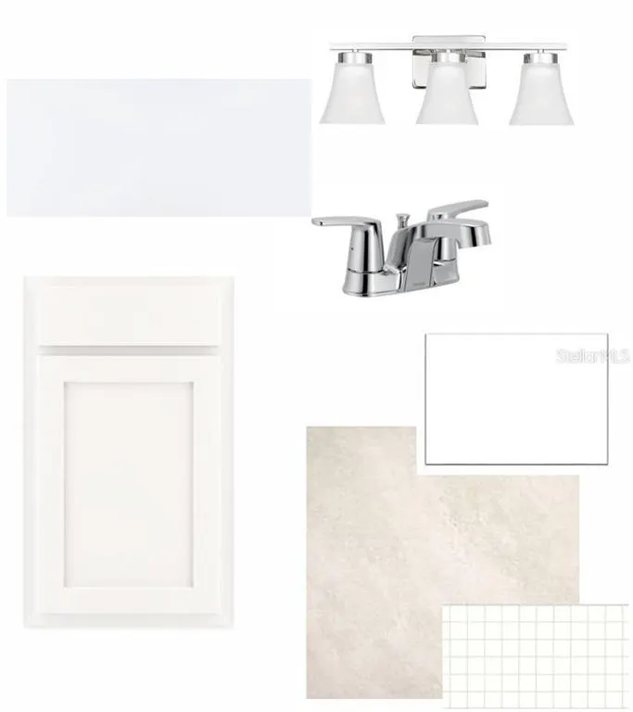
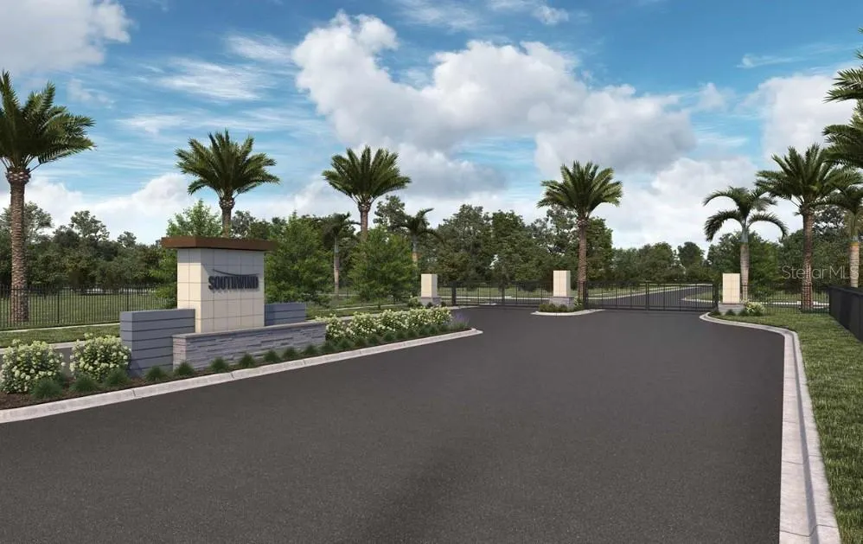
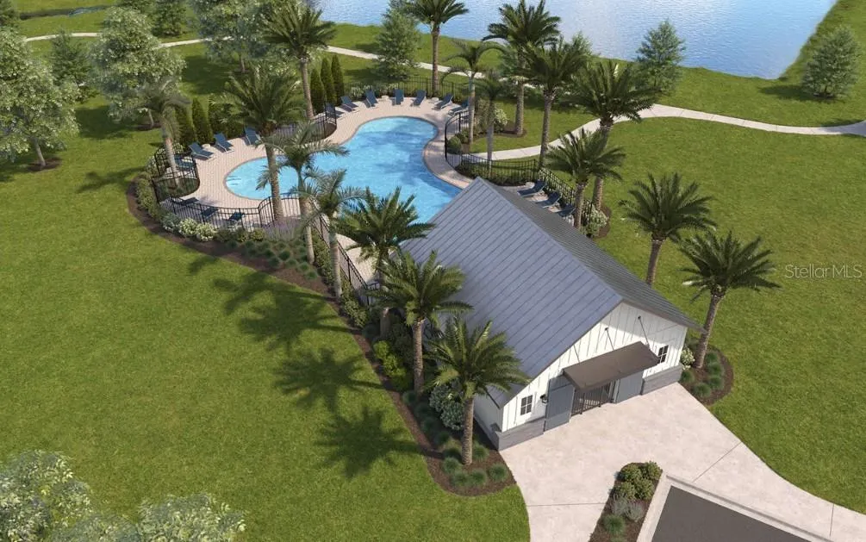
Under Construction. Welcome to the beautifully designed Bella Vista floor plan by David Weekley Homes, located in Southwind, a brand-new gated community in Plant City, FL. Ideally situated near major roadways, shopping, dining, and everyday conveniences, Southwind offers the perfect blend of comfort and connectivity. Residents will enjoy future community amenities including a resort-style pool, all with the added benefit of no CDD fees. This thoughtfully crafted single-story home offers 2,463 square feet of living space, featuring 4 bedrooms, 3 full bathrooms, an open study, and a spacious layout designed for today's lifestyle. At the heart of the home, the open-concept design seamlessly connects the kitchen, dining, and family room, creating an inviting space for gathering, entertaining, and everyday living. The open study provides flexibility for a home office, learning space, or additional living area while remaining connected to the main living spaces. The dining area is highlighted by impressive 12-foot sliding glass doors that fill the home with natural light and create a seamless transition to the outdoor living space. A standout feature of this Bella Vista is Bedroom 4, which includes its own private en-suite bath, making it ideal for multi-generational living, long-term guests, or anyone seeking additional privacy. The spacious Owner's Retreat serves as a peaceful escape and features a luxurious super shower designed to elevate your daily routine. Secondary bedrooms are thoughtfully positioned to provide comfort and privacy for family members and guests. Built with the quality craftsmanship and attention to detail David Weekley Homes is known for and backed by a comprehensive new home warranty, the Bella Vista delivers comfort, functionality, and peace of mind. Experience flexible living, thoughtful design, and the comfort of a brand-new gated community from a builder proudly celebrating 50 years of delivering exceptional homes and customer experience. **This property offers a limited time 7% employee pricing incentive.
| Elementary School | Middle School | High School |
|---|---|---|
| Trapnell-HB Elementary School | Turkey Creek-HB Middle School | Durant-HB High School |
| Price History | |
|---|---|
| 6/29/2026 | Listed $506,990 |
| 7/16/2026 | Listed $508,990 |
General Features
| Sewer | Public Sewer |
|---|---|
| Heating | Central |
| Cooling | Central Air |
| Utilities | Cable Available,Electricity Available,Electricity Connected,Fiber Optics,Street Lights,Underground Utilities,Water Available,Water Connected |
| Roof | Shingle |
| Appliances | Dishwasher,Electric Water Heater,Exhaust Fan,Microwave,Range |
| Zoning | RESI |
| HOA Fee | 474.39 |
| Garage Spaces | 3 |
| Association Fee Includes | Common Area Taxes,Community Pool,Pool Maintenance,Private Road |
| Architectural Style | Florida |
| Security Features | Smoke Detector(s) |
| Construction Materials | Block,Stucco |
| Pets Allowed | Yes |
| Year Built | 2026 |
| Levels | One |
| Property Subtype | Single Family Residence |
| Tax Year | 2026 |
| Ownership | Fee Simple |
| Community Features | Community Mailbox,Dog Park,Gated Community - No Guard,Park,Pool,Sidewalks |
| Assoc Fee Paid Per | Quarterly |
| County | Hillsborough |
| New Construction | true |
| Property Type | Residential |
| Attached Garage | true |
| Subdivision Name | SOUTHWIND |
| Facing Direction | South |
| Garage Y/N | true |
| Total Rooms | 3 |
| Full Baths | 3 |
| Status | Active |
| Directions | I4 East to exit 21 for FL-39A/Alexander St toward FL-39/Buchman Hwy Follow FL-39 S Turn right onto FL-39 S/James L Redman Pkwy Turn left on E. Trapnell Rd. |
| High School | Durant-HB |
| City | PLANT CITY |
| Association Name | Elite Management Group |
| Senior Community Y/N | false |
| MLS Area | 33566 - Plant City |
| Lot Size Units | Square Feet |
| Lot Size Square Feet | 9750 |
| Carport Y/N | false |
| Listing Terms | Cash,Conventional,FHA,VA Loan |
| Elementary School | Trapnell-HB |
| Land Lease Y/N | false |
| Tax Annual Amount | 7883.04 |
| Middle/Junior High School | Turkey Creek-HB |
| Property Condition | Under Construction |
| Additional Parcels Y/N | false |
| Lease Considered Y/N | true |
| Building Area Units | Square Feet |
| Living Area Units | Square Feet |
| Builder Name | David Weekley Homes |
| Standard Status | Active |
| Occupancy Type | Vacant |
| Tax Lot | 232 |
| Legal Description | SOUTHWIND LOT 232 |
| Minimum Lease | 8-12 Months |
| Water Access Y/N | false |
| Monthly HOA Amount | 158.13 |
| Water View Y/N | false |
| Flood Zone Code | X |
| In Law Suite YN | false |
| Flood Zone Code X | Yes |
| DockY/N | false |
Interior Features
| Interior Amenities | High Ceilings,In Wall Pest System,Kitchen/Family Room Combo,Open Floorplan,Primary Bedroom Main Floor,Walk-In Closet(s) |
|---|---|
| Flooring | Carpet,Laminate,Tile |
| Furnished Y/N | Unfurnished |
| Air Conditioning Y/N | true |
| Heating Y/N | true |
| Window Features | Double Pane Windows |
| Fireplace Y/N | false |
| Laundry Features | Inside,Laundry Room |
| Total Bedrooms | 4 |
| LivingAreaSource | Builder |
| Total Baths | 3 |
Exterior Features
| Exterior Amenities | Irrigation System,Sidewalk |
|---|---|
| Water Source | Public |
| Lot Size Area | 9750 |
| Foundation Details | Slab |
| Building Area Total | 3344 |
| Lot Size Acres | 0.22 |
| Road Surface Type | Concrete |
| Private Pool | false |
| Waterfront Y/N | false |
| Covered Spaces | 3 |
| Builder Model | The Bella Vista |
| Road Responsibility | Private Maintained Road |
Amenities
- Foreclosure
- Views
- Short Sale
- New Construction
- Adult 55+
- Lease To Own
- No HOA Fees
- Furnished
- Primary On Main
- Air Conditioning
- Seller Finance
- Green
- Fixer Upper
- Horse
- Golf
- Fireplace
- Deck
- Garage
- Basement
- Pool
Property vs Single Family Average in 33566
Price
Taxes
Year Built
 Copyright © MFRMLS.com All information deemed reliable but not guaranteed. All properties are subject to prior sale, change or withdrawal. Neither listing broker(s) or information provider(s) shall be responsible for any typographical errors, misinformation, misprints and shall be held totally harmless. Listing(s) information is provided for consumers personal, non-commercial use and may not be used for any purpose other than to identify prospective properties consumers may be interested in purchasing. Information on this site was last updated Last updated on September 13, 2026 3:59 AM UTC The listing information on this page last changed on Last updated on September 13, 2026 3:59 AM UTCd. The data relating to real estate for sale on this website comes in part from the Internet Data Exchange program of MFR MLS.
All information deemed reliable but not guaranteed. All properties are subject to prior sale, change or withdrawal. Neither listing broker(s) or information provider(s) shall be responsible for any typographical errors, misinformation, misprints and shall be held totally harmless. Listing(s) information is provided for consumers personal, non-commercial use and may not be used for any purpose other than to identify prospective properties consumers may be interested in purchasing.
Updated on September 13, 2026 3:59 AM UTC
Copyright © MFRMLS.com All information deemed reliable but not guaranteed. All properties are subject to prior sale, change or withdrawal. Neither listing broker(s) or information provider(s) shall be responsible for any typographical errors, misinformation, misprints and shall be held totally harmless. Listing(s) information is provided for consumers personal, non-commercial use and may not be used for any purpose other than to identify prospective properties consumers may be interested in purchasing. Information on this site was last updated Last updated on September 13, 2026 3:59 AM UTC The listing information on this page last changed on Last updated on September 13, 2026 3:59 AM UTCd. The data relating to real estate for sale on this website comes in part from the Internet Data Exchange program of MFR MLS.
All information deemed reliable but not guaranteed. All properties are subject to prior sale, change or withdrawal. Neither listing broker(s) or information provider(s) shall be responsible for any typographical errors, misinformation, misprints and shall be held totally harmless. Listing(s) information is provided for consumers personal, non-commercial use and may not be used for any purpose other than to identify prospective properties consumers may be interested in purchasing.
Updated on September 13, 2026 3:59 AM UTC
 Copyright Southeast Florida Multiple Listing Service © 2026. Accuracy of listing information is not guaranteed. Listing information is provided for personal consumer, non-commercial use, solely to identify potential properties for potential purchase. All other use is strictly prohibited, is a violation of the terms of use, and may violate federal and state law.
Data Last Updated: September 13, 2026 4:24 AM UTC
Copyright Southeast Florida Multiple Listing Service © 2026. Accuracy of listing information is not guaranteed. Listing information is provided for personal consumer, non-commercial use, solely to identify potential properties for potential purchase. All other use is strictly prohibited, is a violation of the terms of use, and may violate federal and state law.
Data Last Updated: September 13, 2026 4:24 AM UTC
 All information regarding a property for sale, rental or financing, school information and public tax records is from sources deemed reliable; PROVIDED, HOWEVER, that representations and warranties are not made about the accuracy thereof, and such information is subject to errors, omissions, updates, modifications, changes of price, rent rates, commissions, prior sales, leases or financing, changes in school boundaries, or withdrawal without notice. All information displayed on this Website should
 Information is deemed to be reliable, but is not guaranteed. © 2026 MLS and FBS. Prepared by Florida Keys MLS, Inc. on September 12, 2026 8:39 PM UTC The information on this sheet has been made available by the MLS and may not be the listing of the provider. The data relating to real estate for sale on this web site comes in part from the Florida Keys MLS, Inc. Information provided is deemed reliable but not guaranteed. All properties are subject to prior sale, change or withdrawal. The information
 All information deemed reliable but not guaranteed. All properties are subject to prior sale, change or withdrawal. Neither listing broker(s) or information provider(s) shall be responsible for any typographical errors, misinformation, misprints and shall be held totally harmless. Listing(s) information is provided for consumer's personal, non-commercial use and may not be used for any purpose other than to identify prospective properties consumers may be interested in purchasing. The data relating
