
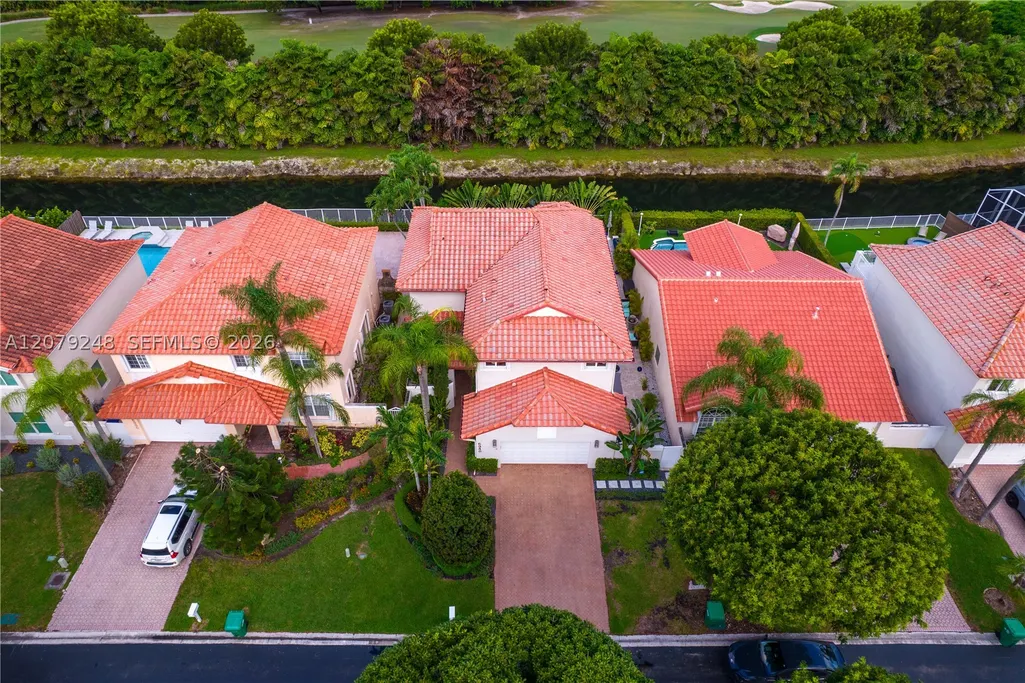
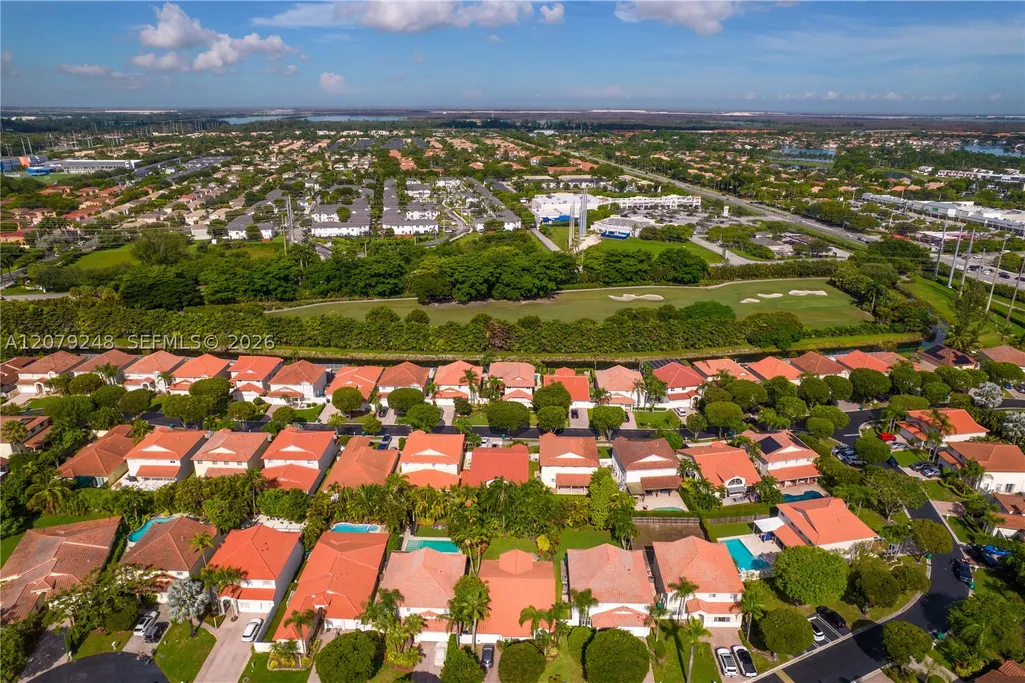
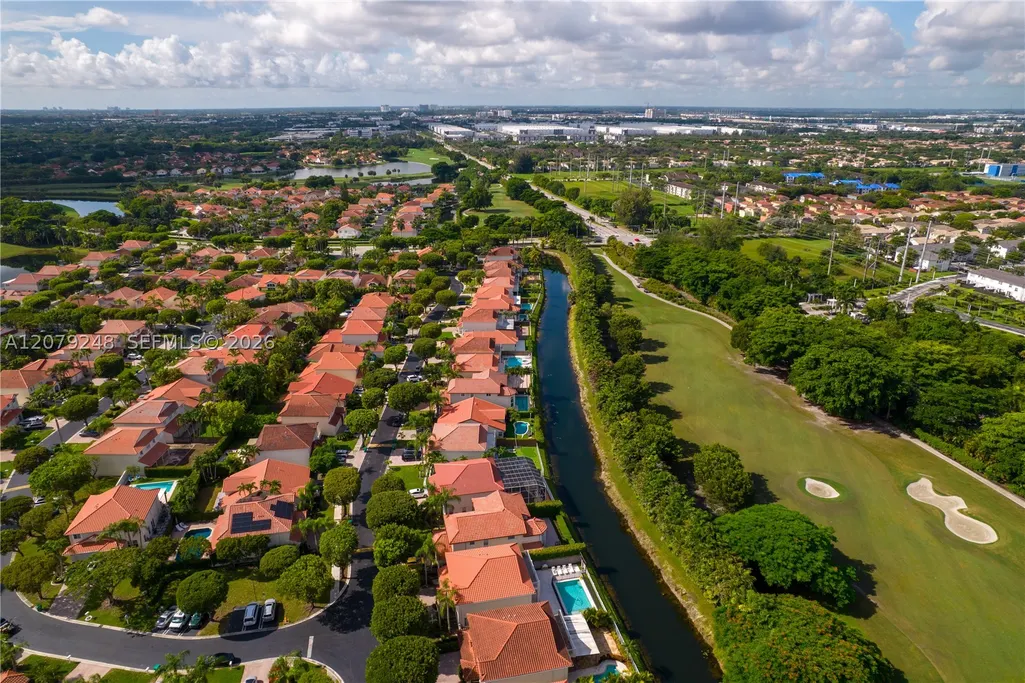
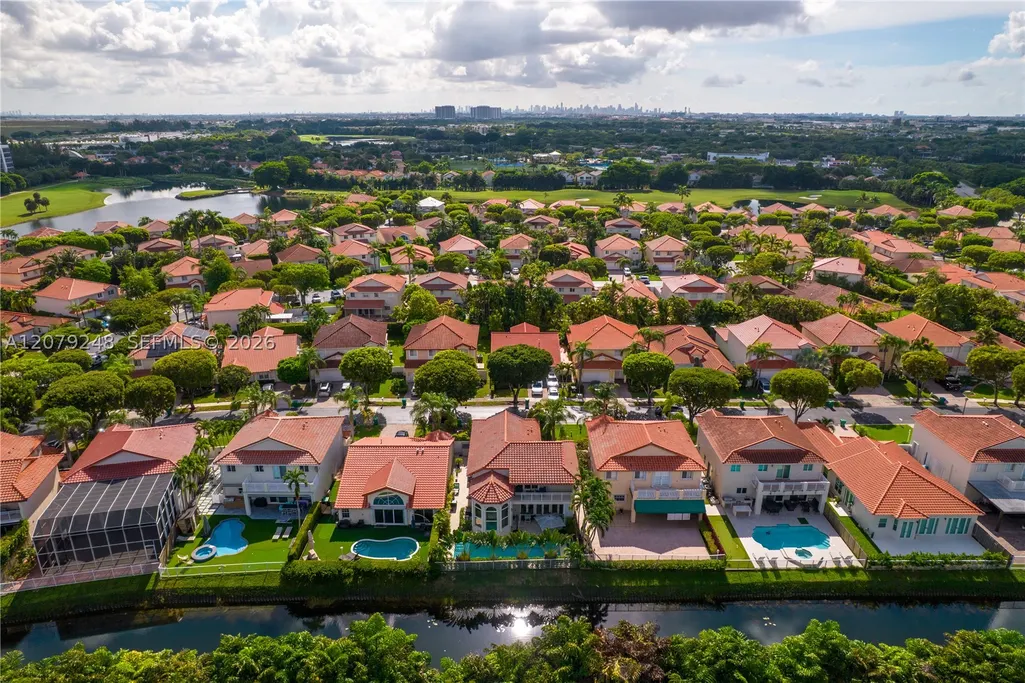
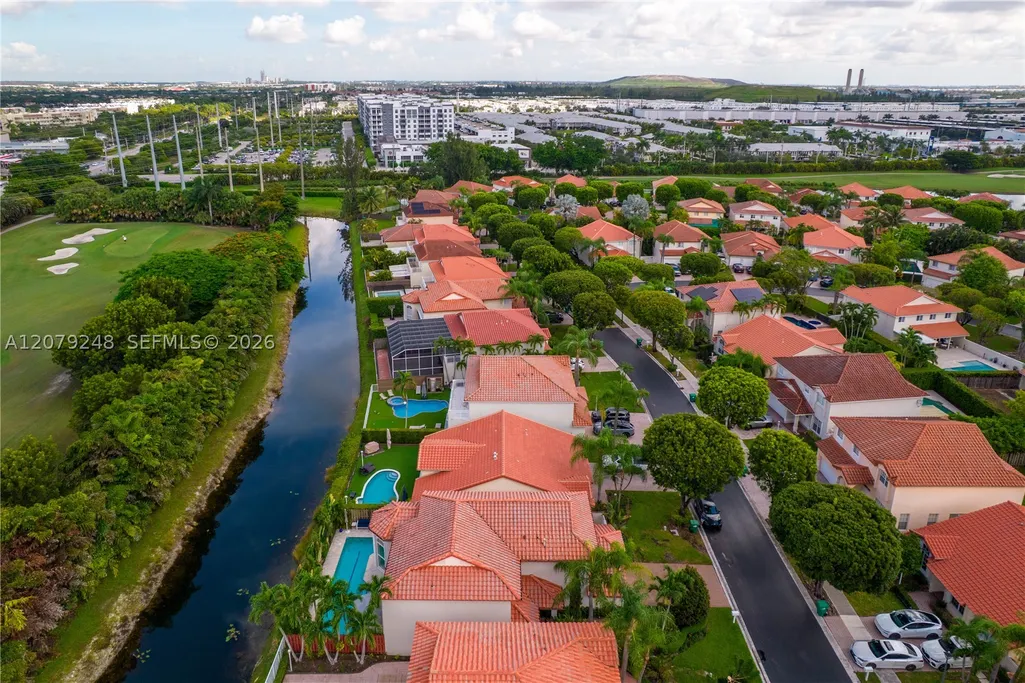
Waterfront

Address
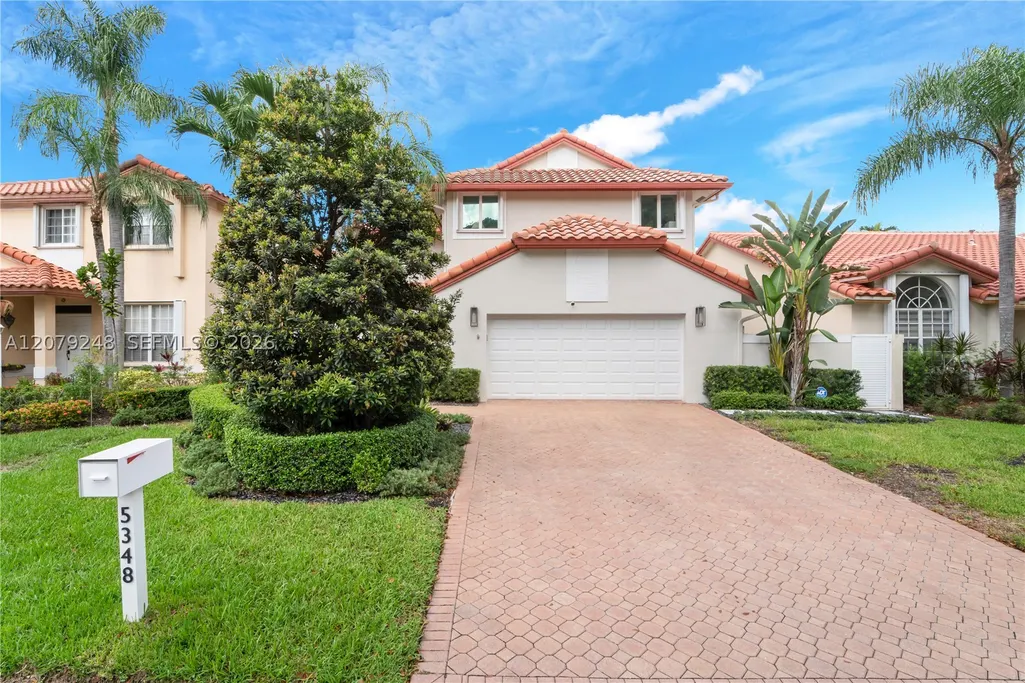
5348 Nw 106th Ct, Doral, FL
Price
$ 1,330,000
Property Attributes
- MLS#A12079248
- TypeSingle Family
- Listing Status Active
- CountyMiami-Dade
- CityDoral
- Area30
- NeighborhoodDORAL SANDS
- Zip33178
- Style
- Year Built1996
- Taxes$ 15257
- Price$ 1,330,000
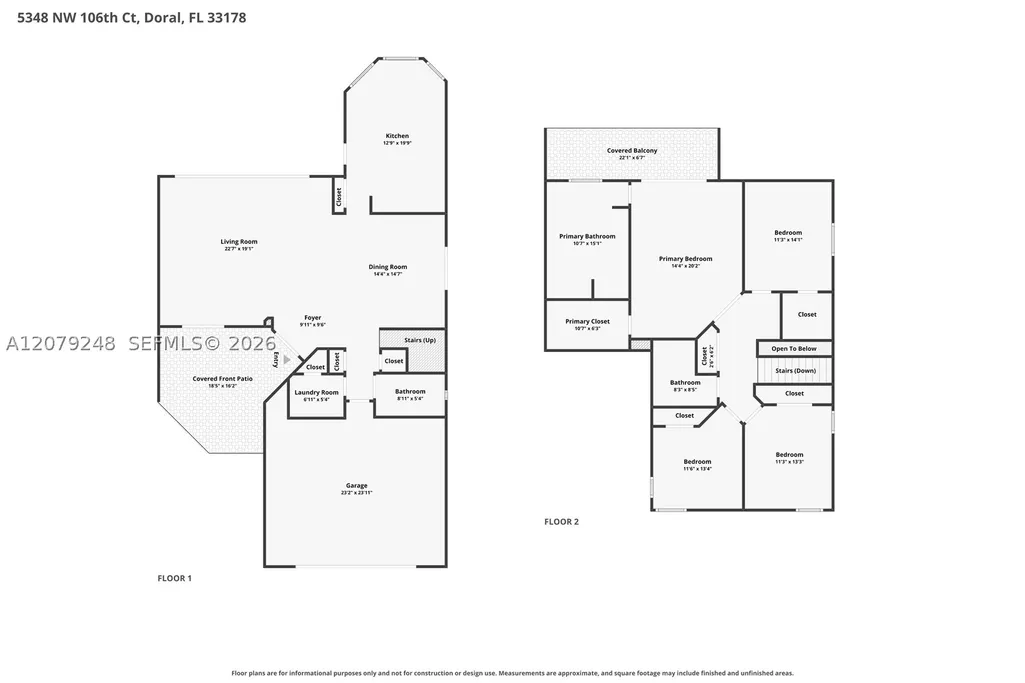
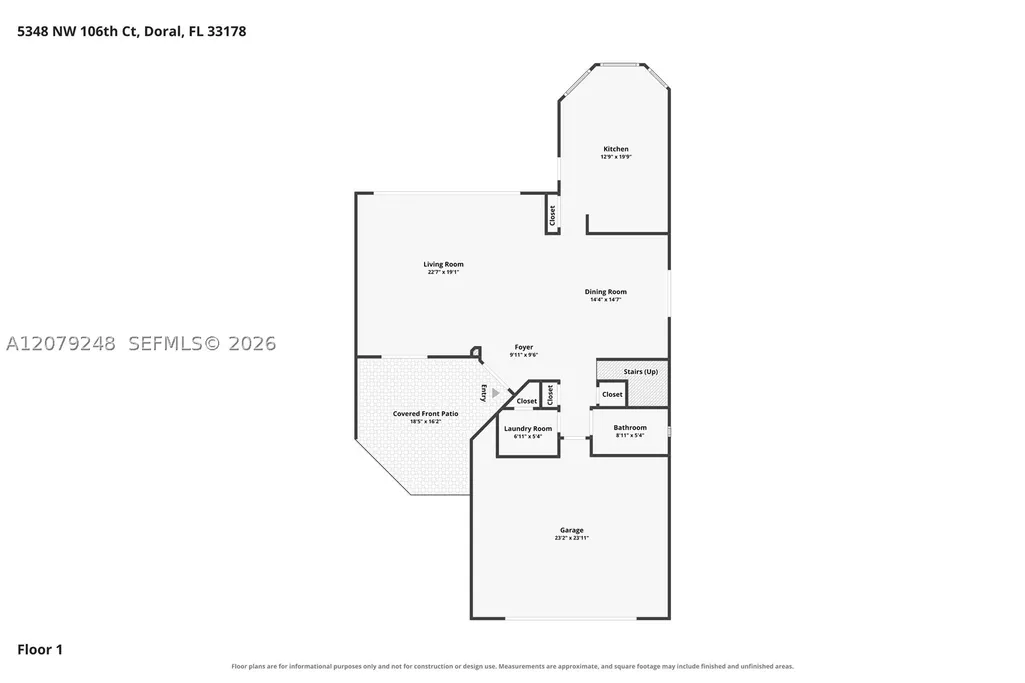
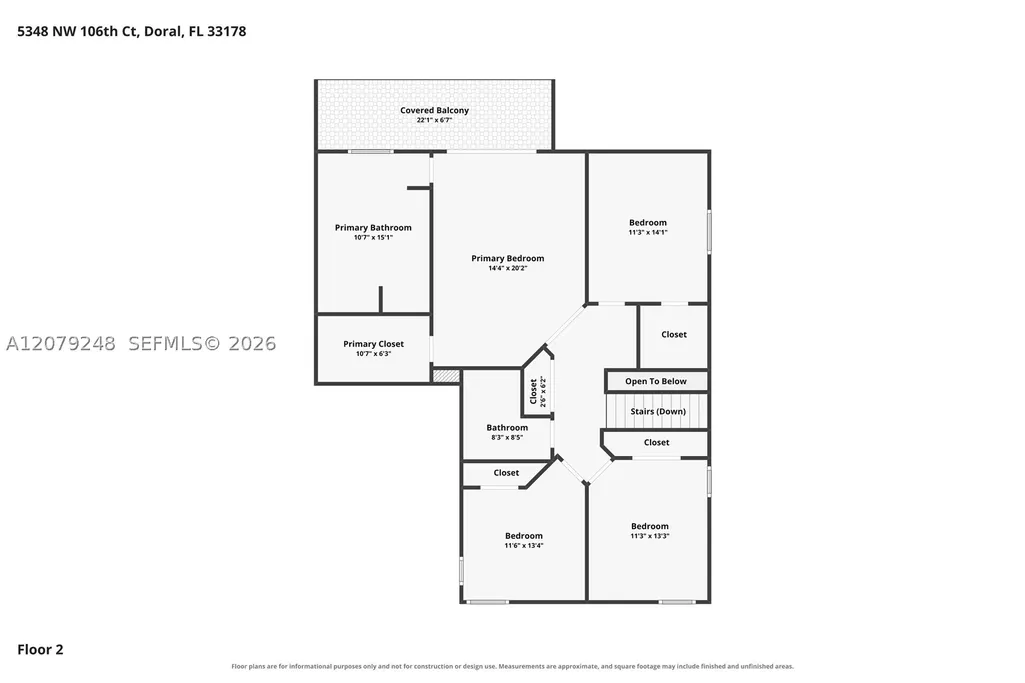
- Bedrooms4
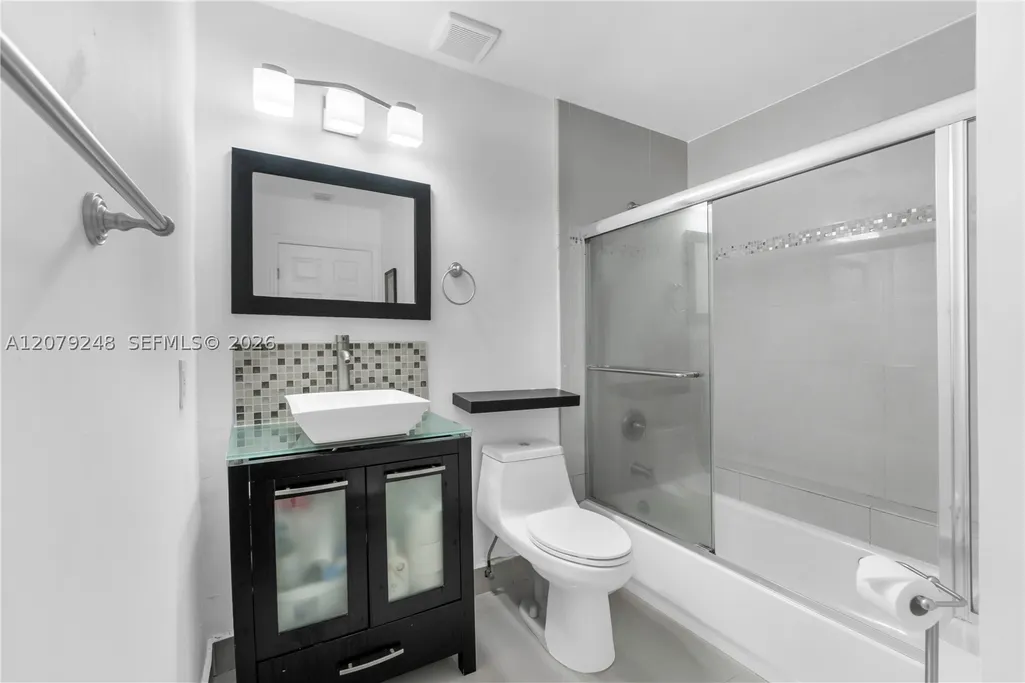
- Full Bathrooms2
- Half Bathrooms1
- Sqr Footage2675
Data Source:
Southeast Florida MLS (SEFMLS)
Property Description
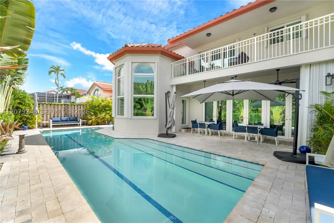
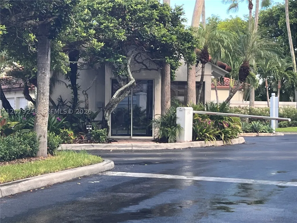
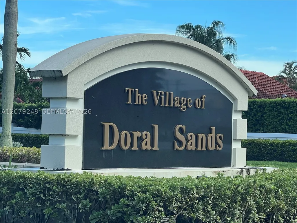
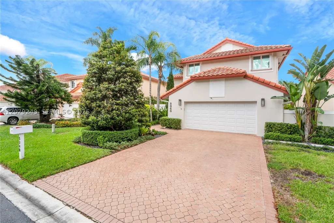
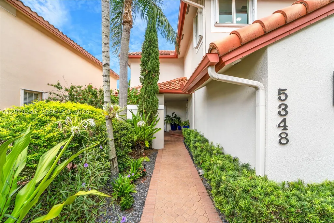
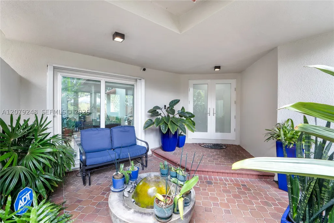
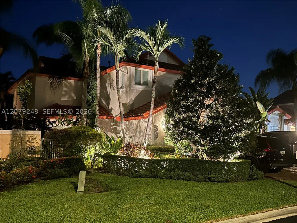
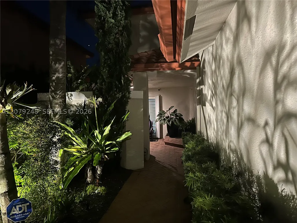
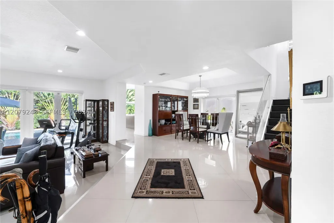
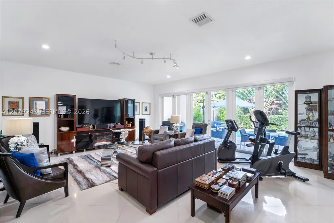
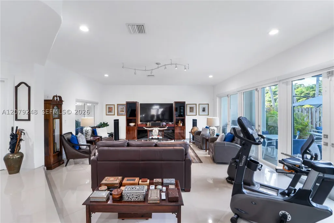
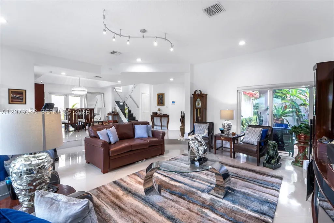
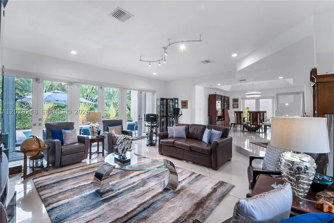
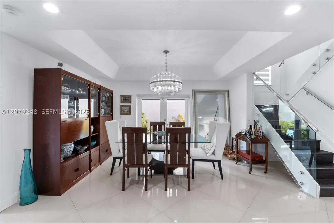
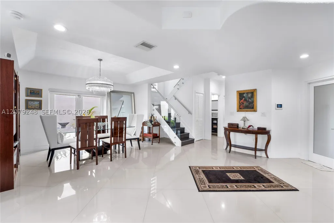
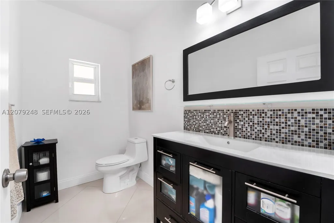
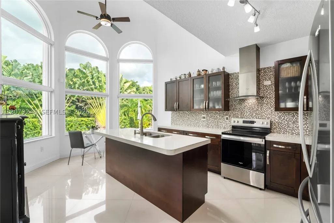
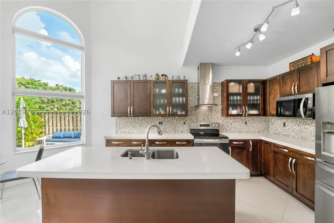
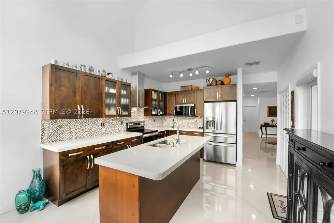
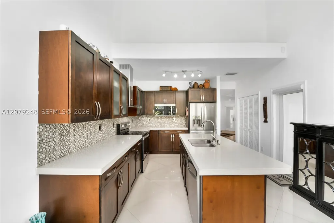
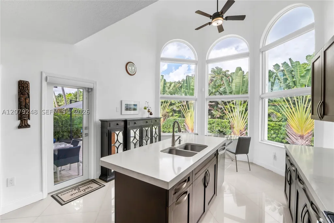
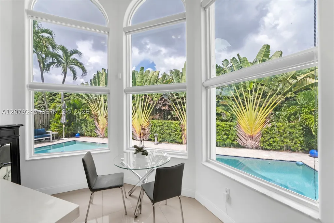
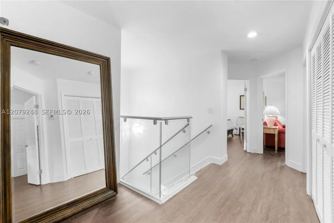
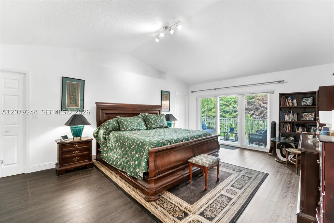
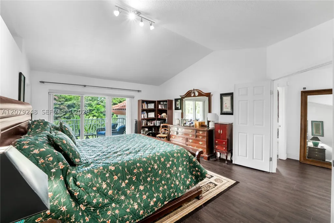
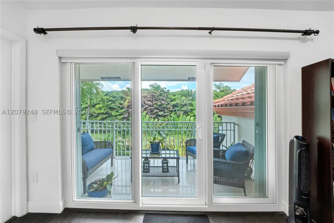
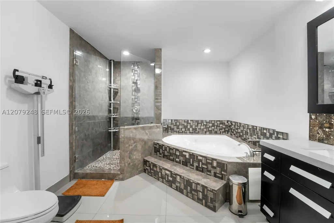
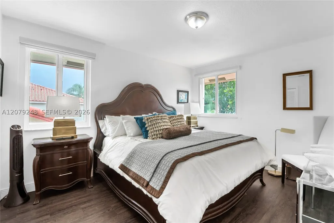
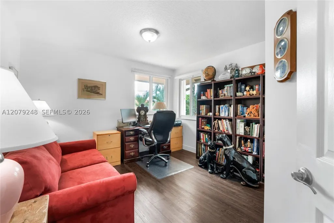
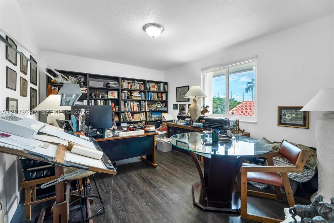
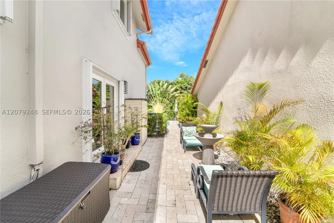
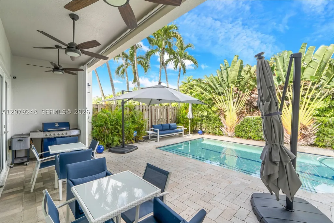
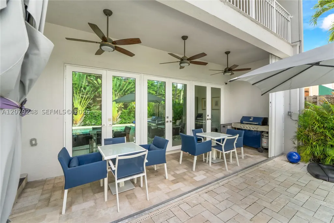
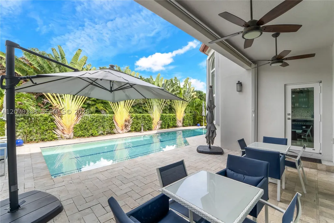
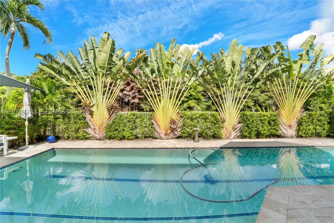
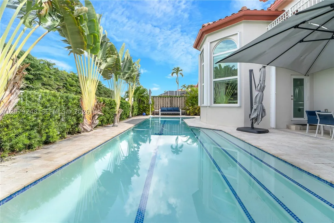
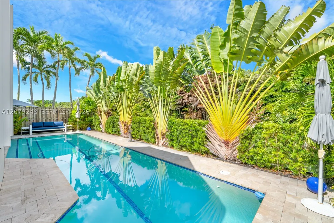
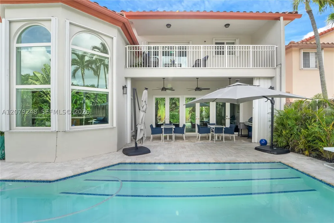
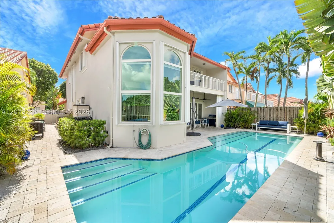
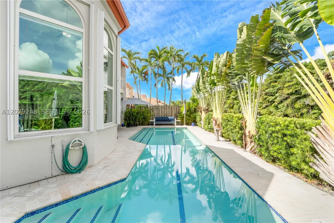
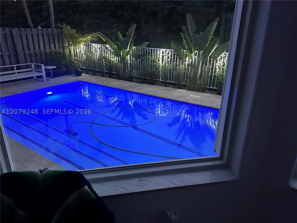
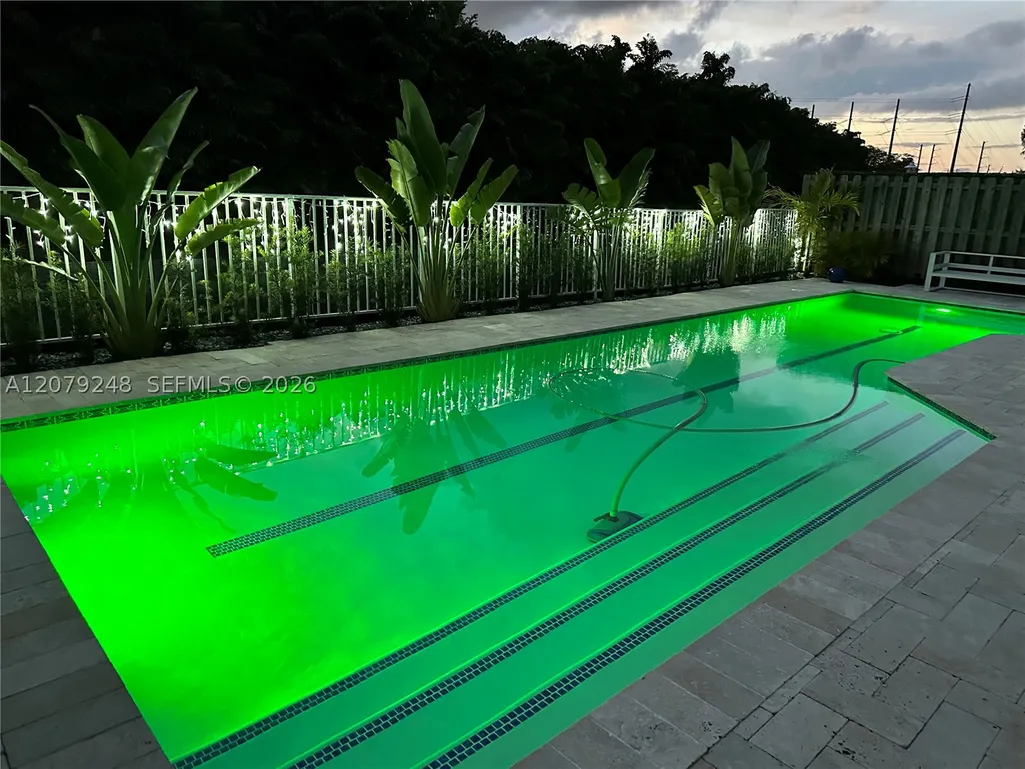
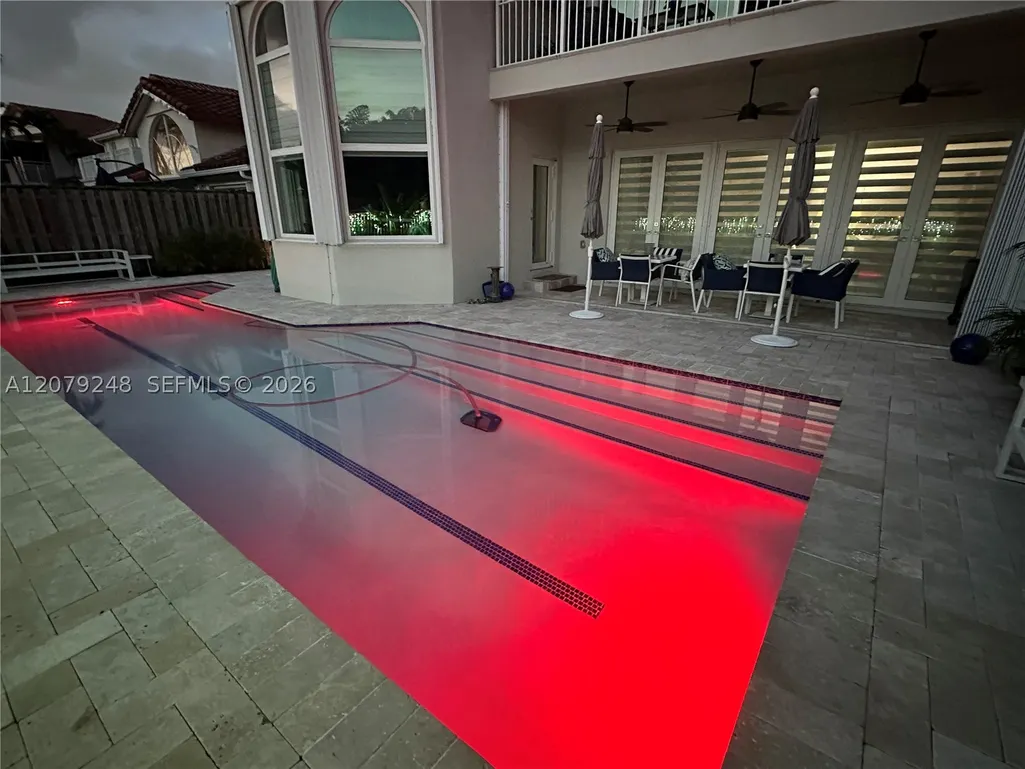
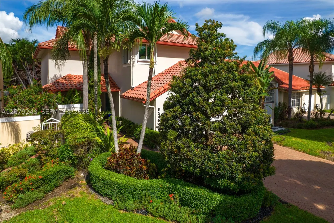
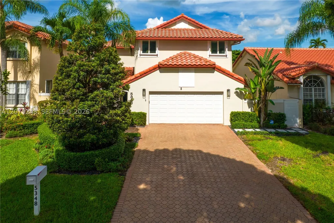
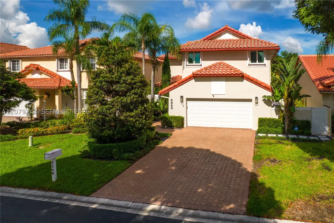
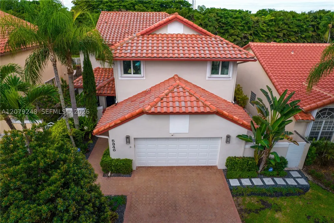
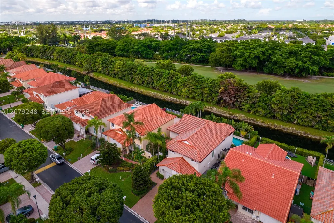
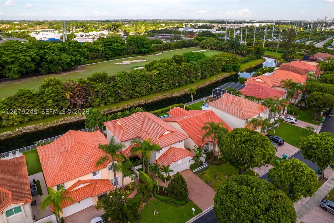
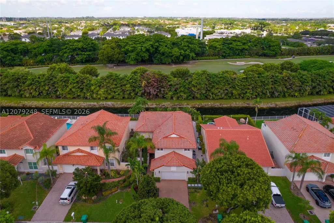
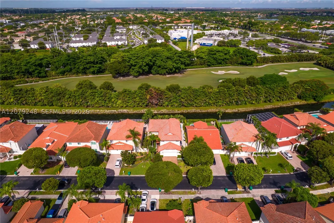
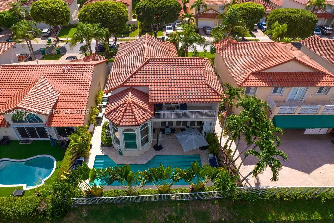
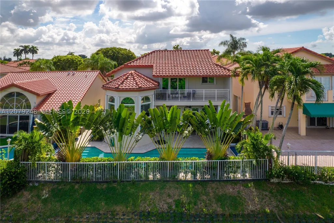
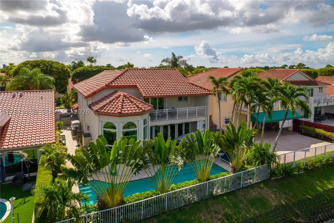
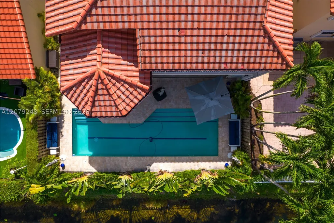
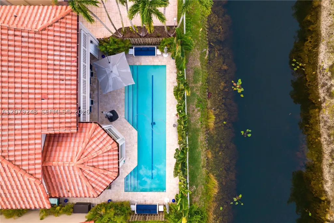
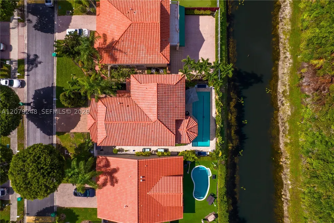
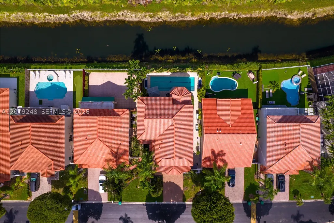
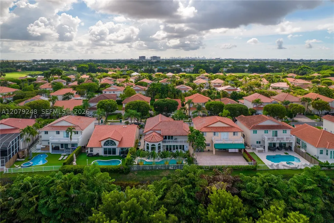
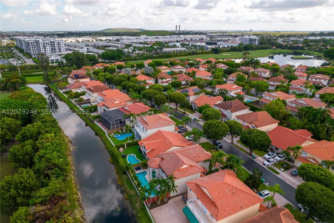
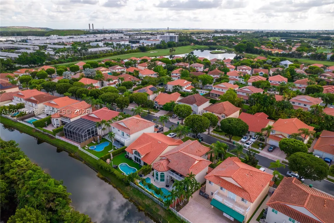
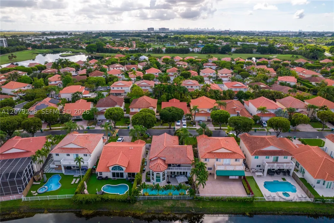
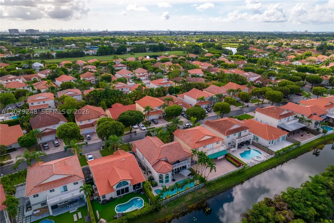
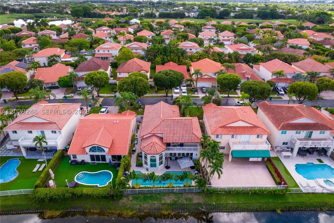
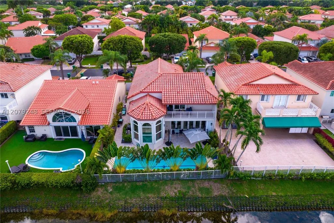
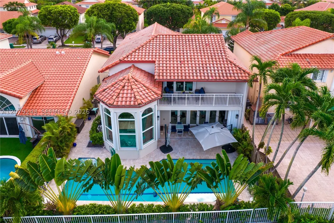
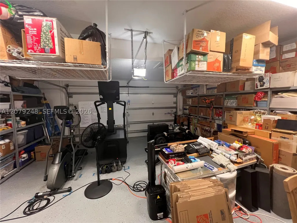
Experience elevated Doral living in this beautifully appointed 4BR/2.5BA residence nestled within the exclusive gated community of Village of Doral Sands. Designed for effortless indoor-outdoor living, the home features a heated private pool installed-2022, creating your own year-round retreat for relaxing and entertaining. Thoughtfully upgraded and impeccably maintained, the residence offers impact windows-2021, electric zebra shades, brand-new appliances-2026, exterior paint-2022, laminate vinyl flooring on stairs and bedrooms-2021, a refinished driveway-2024, landscape lighting-2023, garage roof insulation-2026, ADT camera/sec system-2021. Auto-timed sprinkler system. Enjoy the beautifully maintained sidewalks throughout & around the community, ideal for morning walks, exercise or evening dog walks, enhanced by excellent street lighting and a secure gated setting. Morgan Levy Park is just within walking distance. Village of Doral Sands includes landscaping, 24-hour sec guards, street lighting, community grounds. Doral Park Country Club is 3 minutes away offering tennis, pickleball, gym, pool, clubhouse, event spaces, bar and indoor/outdoor dining. Ideally positioned for the best of Miami: 30 minutes to MIA, 10 minutes to the Turnpike, 18 minutes to Metrorail, connecting to Downtown Miami & Brickell. A sophisticated, move-in-ready, quiet sanctuary where comfort, security, recreation and connectivity come together. **REGULAR AND 3D VIDEOS UPON REQUEST.**
| Elementary School | Middle School | High School |
|---|---|---|
| Smith John I Elementary School | Ruben Dario Middle School | Ronald W. Reagan High School |
| Price History | |
|---|---|
| 8/29/2026 | Listed $1,330,000 |
General Features
| Sewer | Public Sewer |
|---|---|
| Heating | Central |
| Cooling | Central Air,Ceiling Fan(s) |
| Possession | Closing & Funding |
| Roof | Barrel,Other,Spanish Tile |
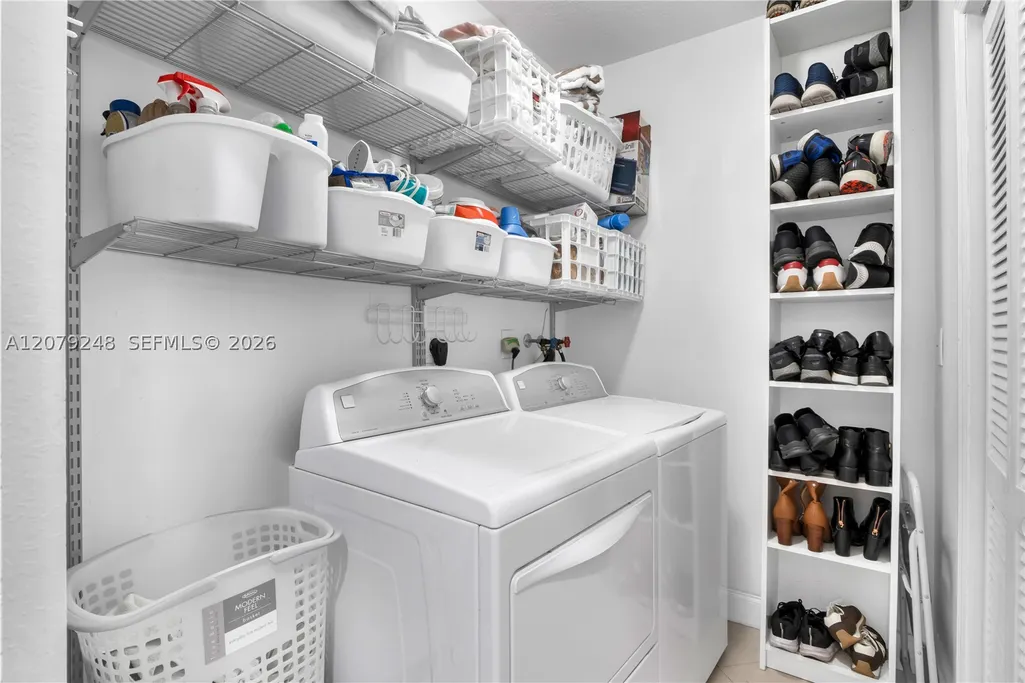
| Appliances | Dryer,Dishwasher,Electric Range,Ice Maker,Microwave,Refrigerator,Washer |
| HOA Fee | 394 |
| Garage Spaces | 2 |
| Association Fee Includes | Common Area Maintenance,Maintenance Grounds,Recreation Facilities,Security |
| Patio/Porch Features | Balcony,Open,Patio,Porch |
| Architectural Style | Detached,Two Story |
| Pool Features | In Ground,Pool,Community |
| Security Features | Security System Owned,Gated Community,Smoke Detector(s),Security Guard |
| Restrictions | Association Approval Required,OK To Lease |
| Construction Materials | Block |
| Pets Allowed | Conditional,Yes |
| Year Built | 1996 |
| View | Pool |
| Stories Count | 2 |
| Levels | Two |
| Property Subtype | Single Family Residence |
| Tax Year | 2025 |
| Waterfront Features | Canal Front |
| Community Features | Clubhouse,Fitness,Gated,Home Owners Association,Maintained Community,Pickleball,Pool,Street Lights,Tennis Court(s) |
| Assoc Fee Paid Per | Monthly |
| County | Miami-Dade |
| Property Type | Residential |
| Attached Garage | true |
| Subdivision Name | DORAL SANDS |
| Facing Direction | East |
| Garage Y/N | true |
| Full Baths | 2 |
| Special Listing Conditions | Listed As-Is |
| Status | Active |
| Directions | GPS |
| High School | Ronald W. Reagan |
| City | Doral |
| Senior Community Y/N | false |
| Zoning Description | 0102 |
| MLS Area | 30 |
| Lot Size Units | Square Feet |
| Lot Size Square Feet | 5457 |
| Listing Terms | Cash,Conventional,FHA,VA Loan |
| Elementary School | Smith John I |
| Year Built Details | Resale |
| Tax Annual Amount | 15257 |
| Middle/Junior High School | Ruben Dario |
| Lease Considered Y/N | false |
| Virtual Tour | https://www.zillow.com/view-imx/c83b1700-425d-4149-bc2d-4140e5b3a747?setAttribution=mls&wl=true&initialViewType=pano |
| Standard Status | Active |
| Occupancy Type | Call Agent |
| Property Sub Type Additional | Single Family Residence |
| Expected Active Date | 2026-09-05 |
| PostalCity | Doral |
| Legal Description | DORAL SANDS PB 145-2 T-18167 LOT 13 BLK 1 LOT SIZE 5457 SQ FT & INT IN COMMON AREA FAU 30-3020-000-0010 OR 20262-3502 0202 1 F/A/U 30-3020-0 |
Interior Features
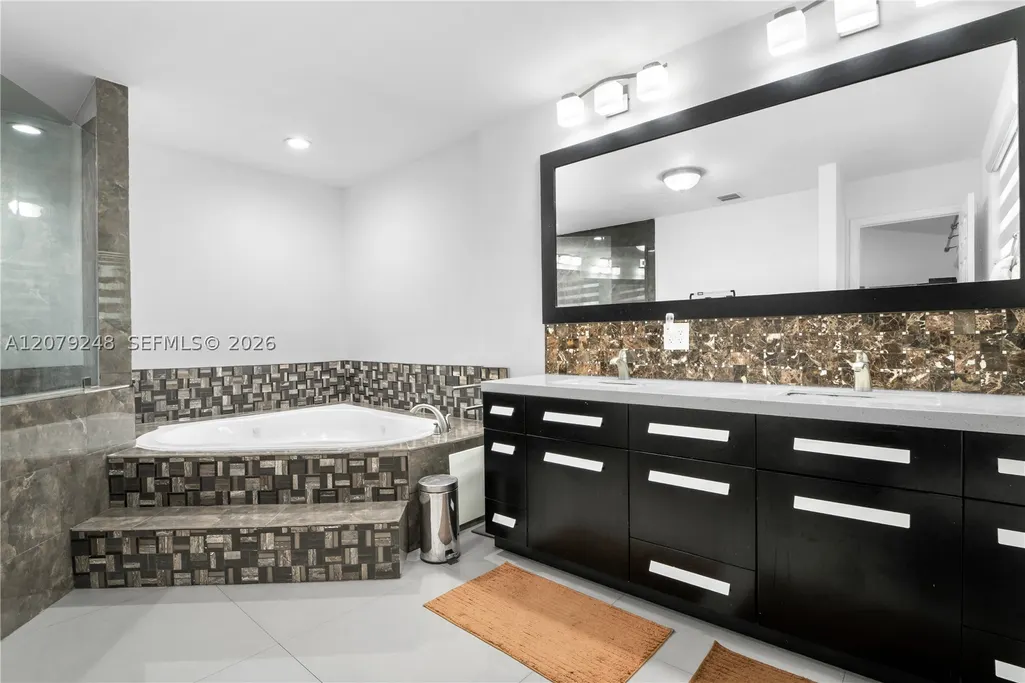
| Interior Amenities | Breakfast Area,Bathtub,Dining Area,Separate/Formal Dining Room,Dual Sinks,Eat-in Kitchen,First Floor Entry,Garden Tub/Roman Tub,Separate Shower,Upper Level Primary,Walk-In Closet(s) |
|---|---|
| Flooring | Laminate |
| Furnished Y/N | Unfurnished |
| Air Conditioning Y/N | true |
| Heating Y/N | true |
| Window Features | Blinds,Impact Glass |
| Half Baths | 1 |
| Laundry Features | Washer Hookup,Dryer Hookup |
| Total Bedrooms | 4 |
| Total Baths | 3 |
Exterior Features
| Exterior Amenities | Balcony,Fence,Lighting,Porch,Patio,Tennis Court(s),Security/High Impact Doors |
|---|---|
| Parking Features | Attached,Driveway,Garage,Garage Door Opener |
| Lot Features | Sprinklers Automatic,< 1/4 Acre |
| Water Source | Public |
| Lot Size Area | 5457 |
| Spa | true |
| Building Area Total | 3619 |
| Road Surface Type | Paved |
| Private Pool | true |
| Waterfront Y/N | false |
| Covered Spaces | 2 |
| Road Frontage Type | Private Road |
Amenities
- Foreclosure
- Views
- Short Sale
- New Construction
- Adult 55+
- Lease To Own
- No HOA Fees
- Furnished
- Primary On Main
- Air Conditioning
- Seller Finance
- Green
- Fixer Upper
- Horse
- Golf
- Fireplace
- Deck
- Garage
- Basement
- Pool
Property vs Single Family Average in 33178
Price
Taxes
Year Built
 Copyright © MFRMLS.com All information deemed reliable but not guaranteed. All properties are subject to prior sale, change or withdrawal. Neither listing broker(s) or information provider(s) shall be responsible for any typographical errors, misinformation, misprints and shall be held totally harmless. Listing(s) information is provided for consumers personal, non-commercial use and may not be used for any purpose other than to identify prospective properties consumers may be interested in purchasing. Information on this site was last updated Last updated on September 12, 2026 3:33 AM UTC The listing information on this page last changed on Last updated on September 12, 2026 3:33 AM UTCd. The data relating to real estate for sale on this website comes in part from the Internet Data Exchange program of MFR MLS.
All information deemed reliable but not guaranteed. All properties are subject to prior sale, change or withdrawal. Neither listing broker(s) or information provider(s) shall be responsible for any typographical errors, misinformation, misprints and shall be held totally harmless. Listing(s) information is provided for consumers personal, non-commercial use and may not be used for any purpose other than to identify prospective properties consumers may be interested in purchasing.
Updated on September 12, 2026 3:33 AM UTC
Copyright © MFRMLS.com All information deemed reliable but not guaranteed. All properties are subject to prior sale, change or withdrawal. Neither listing broker(s) or information provider(s) shall be responsible for any typographical errors, misinformation, misprints and shall be held totally harmless. Listing(s) information is provided for consumers personal, non-commercial use and may not be used for any purpose other than to identify prospective properties consumers may be interested in purchasing. Information on this site was last updated Last updated on September 12, 2026 3:33 AM UTC The listing information on this page last changed on Last updated on September 12, 2026 3:33 AM UTCd. The data relating to real estate for sale on this website comes in part from the Internet Data Exchange program of MFR MLS.
All information deemed reliable but not guaranteed. All properties are subject to prior sale, change or withdrawal. Neither listing broker(s) or information provider(s) shall be responsible for any typographical errors, misinformation, misprints and shall be held totally harmless. Listing(s) information is provided for consumers personal, non-commercial use and may not be used for any purpose other than to identify prospective properties consumers may be interested in purchasing.
Updated on September 12, 2026 3:33 AM UTC
 Copyright Southeast Florida Multiple Listing Service © 2026. Accuracy of listing information is not guaranteed. Listing information is provided for personal consumer, non-commercial use, solely to identify potential properties for potential purchase. All other use is strictly prohibited, is a violation of the terms of use, and may violate federal and state law.
Data Last Updated: September 12, 2026 4:23 AM UTC
Copyright Southeast Florida Multiple Listing Service © 2026. Accuracy of listing information is not guaranteed. Listing information is provided for personal consumer, non-commercial use, solely to identify potential properties for potential purchase. All other use is strictly prohibited, is a violation of the terms of use, and may violate federal and state law.
Data Last Updated: September 12, 2026 4:23 AM UTC
 All information regarding a property for sale, rental or financing, school information and public tax records is from sources deemed reliable; PROVIDED, HOWEVER, that representations and warranties are not made about the accuracy thereof, and such information is subject to errors, omissions, updates, modifications, changes of price, rent rates, commissions, prior sales, leases or financing, changes in school boundaries, or withdrawal without notice. All information displayed on this Website should
 Information is deemed to be reliable, but is not guaranteed. © 2026 MLS and FBS. Prepared by Florida Keys MLS, Inc. on September 12, 2026 4:09 AM UTC The information on this sheet has been made available by the MLS and may not be the listing of the provider. The data relating to real estate for sale on this web site comes in part from the Florida Keys MLS, Inc. Information provided is deemed reliable but not guaranteed. All properties are subject to prior sale, change or withdrawal. The information
 All information deemed reliable but not guaranteed. All properties are subject to prior sale, change or withdrawal. Neither listing broker(s) or information provider(s) shall be responsible for any typographical errors, misinformation, misprints and shall be held totally harmless. Listing(s) information is provided for consumer's personal, non-commercial use and may not be used for any purpose other than to identify prospective properties consumers may be interested in purchasing. The data relating
