
Waterfront - Golf Course - Primary on Main
Address
6829 Sundrop Street, HARMONY, FL
Price
$ 352,800
Property Attributes
- MLS#O6419594
- TypeSingle Family
- Listing Status Pending
- CountyOsceola
- CityHARMONY
- AreaSt Cloud (Harmony)
- NeighborhoodHARMONY NBHD G H F
- Zip34773
- StyleSingle Family Residence
- Year Built2014
- Taxes$ 6168
- Price$ 352,800
- Bedrooms3
- Full Bathrooms2
- Half Bathrooms1
- Sqr Footage2179
- Lot Size0.15 Acres
Data Source:
Stellar MLS
Property Description
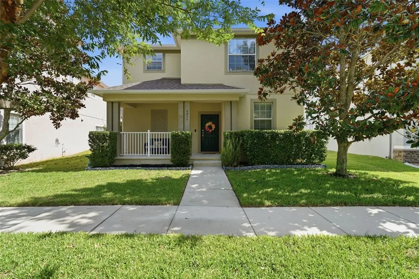
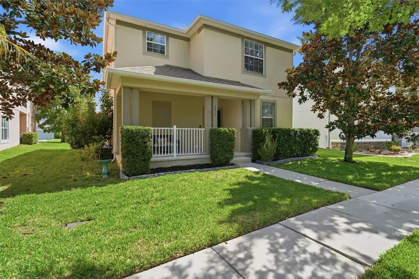
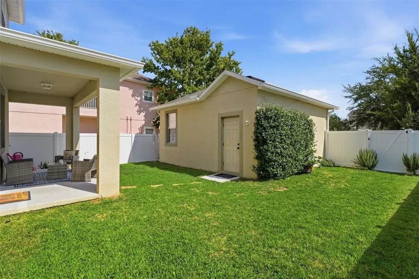
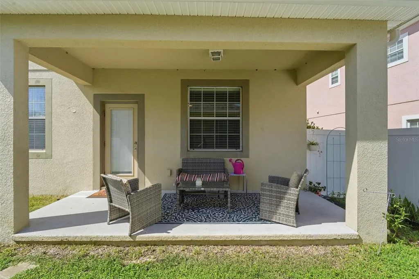
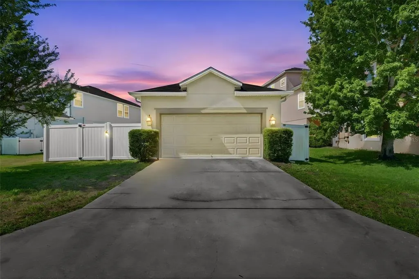
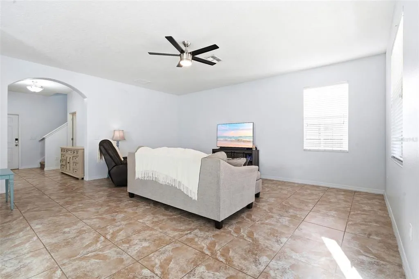
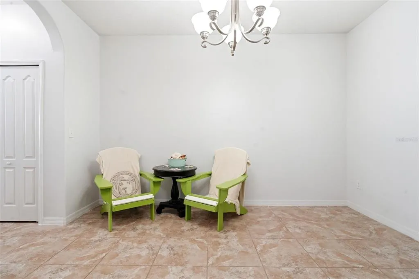
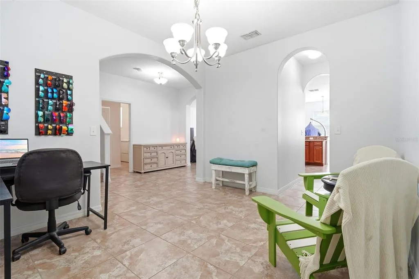
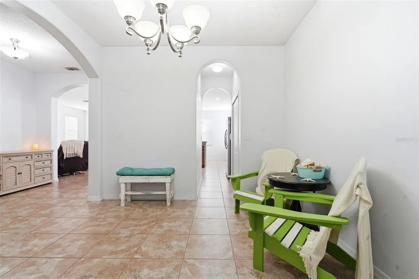
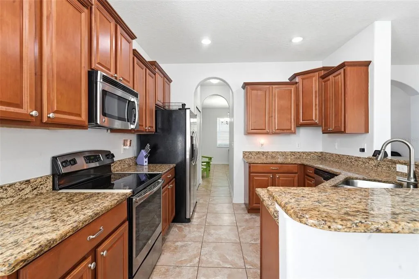
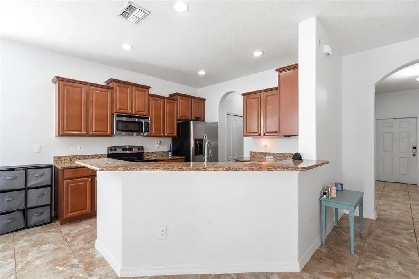
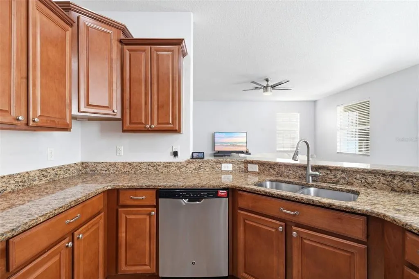
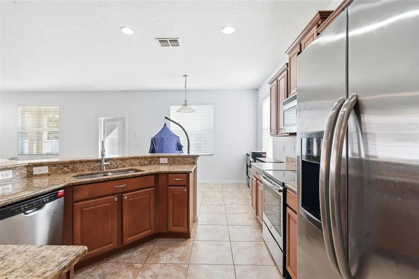
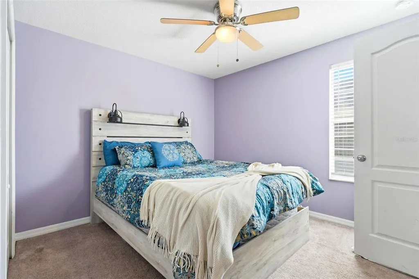
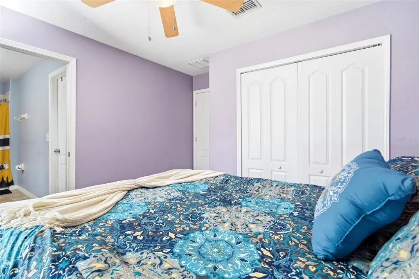
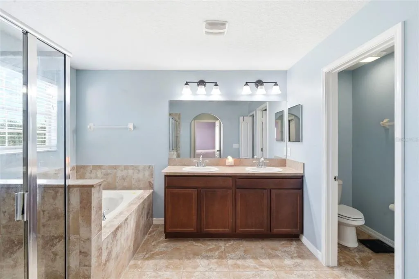
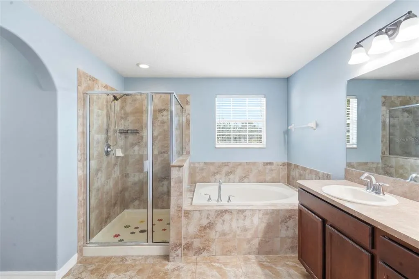
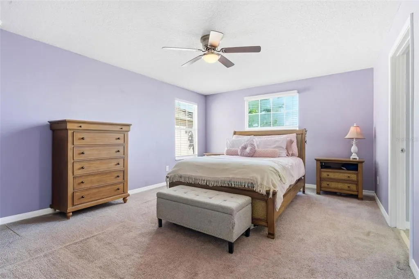
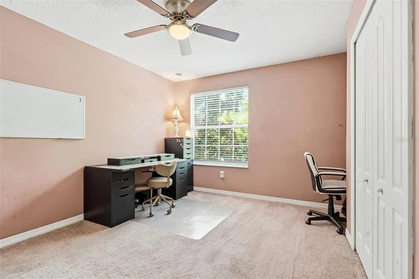
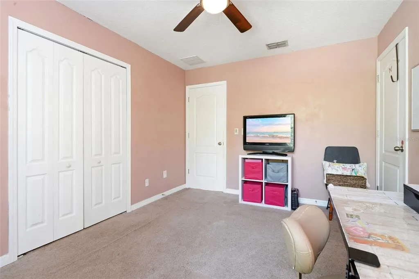
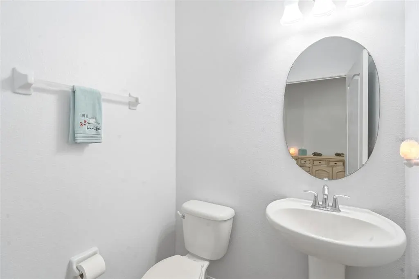
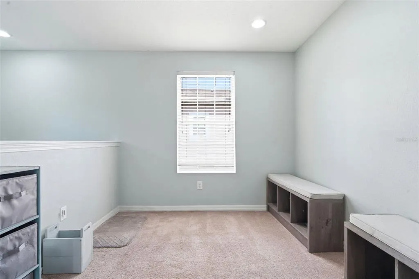
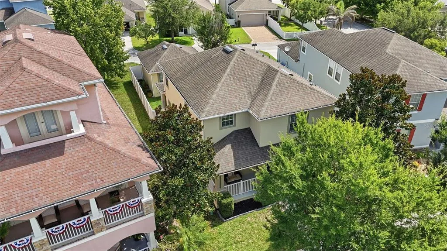
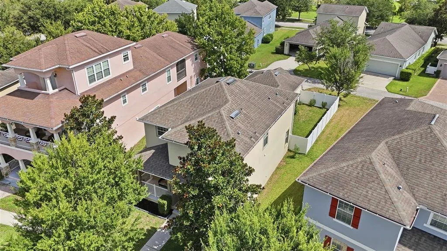
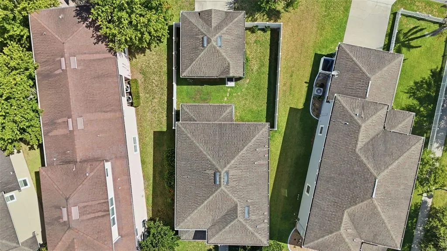
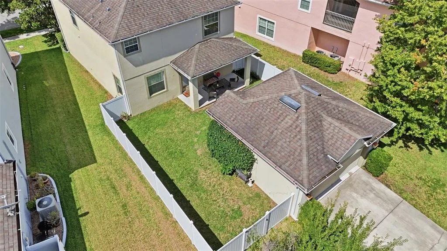
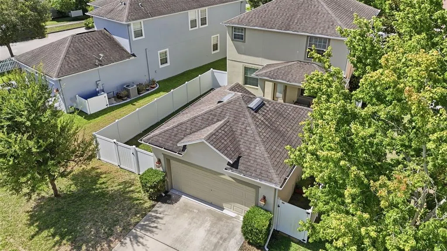
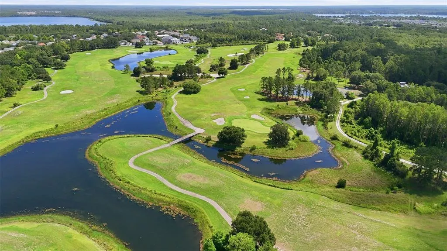
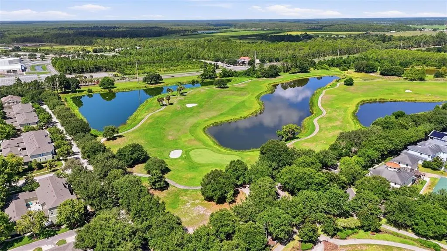
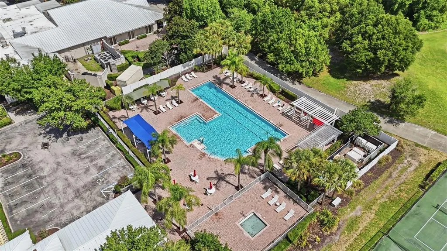
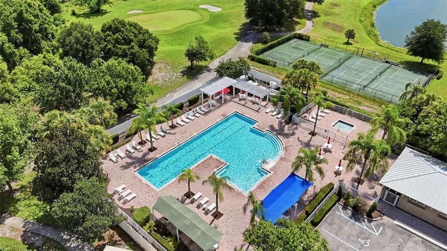
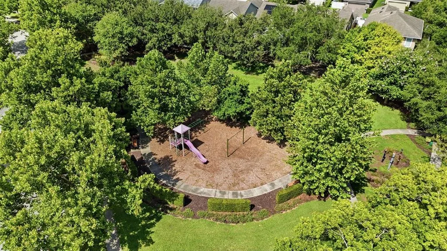
1 Year Free Home Warranty gifted to Buyer, curtesy of SOVERA Realty. Welcome home to this meticulously maintained 3-bedroom, 2.5-bath gem, ideally situated on a mature, tree-lined street directly across from Sundrop Park — offering a playground and expansive green space just steps from your front porch. A charming rocking-chair front porch sets a warm, welcoming tone, while a newly installed 6-foot privacy fence (2023) adds both outdoor enjoyment and peace of mind. Step inside to a bright, open floor plan featuring tile flooring and fresh neutral paint completed throughout the first floor in 2025. The main level offers a formal dining room, a convenient half bath, a spacious living area, and an inviting kitchen complete with GE appliances, 42-inch wood cabinetry, granite countertops, and a cozy dinette area. The interior laundry room adds everyday convenience with valuable under-stair storage, and the water heater was replaced in 2023 for added peace of mind. Upstairs, all bedrooms are thoughtfully positioned for privacy. The spacious owner's suite boasts an ensuite bath with a dual-sink vanity, separate shower, and relaxing garden tub. Two secondary bedrooms share a convenient Jack-and-Jill-style bath, while a generous loft offers flexible space — perfect as a playroom, home office, homework station, media room, or quiet retreat. Additional highlights include a two-car rear-entry garage with alley access, overhead storage, and a garage door opener installed in 2024. Ideally located near Harmony Community School, this home delivers everyday functionality alongside an unbeatable neighborhood lifestyle. Harmony residents enjoy access to outstanding community amenities, including two community pools, a splash pad, parks, playgrounds, picnic areas, sports courts, and miles of scenic walking trails. Gather at the vibrant town square for community events or head to Buck Lake to enjoy the fishing pier and resident community boats. Harmony Preserve Golf Course is also just minutes away. Come experience the comfort, convenience, and active Florida lifestyle that make Harmony one of the area's most sought-after places to call home.
| Elementary School | Middle School | High School |
|---|---|---|
| Harmony Community School (K-5) Elementary School | Harmony Middle Middle School | Harmony High High School |
| Price History | |
|---|---|
| 7/1/2026 | Listed $357,800 |
| 8/12/2026 | 1$352,800 |
General Features
| Sewer | Public Sewer |
|---|---|
| Heating | Central |
| Cooling | Central Air |
| Utilities | Electricity Connected,Public,Water Connected |
| Possession | Close Of Escrow |
| Roof | Shingle |
| Appliances | Dishwasher,Disposal,Dryer,Microwave,Range,Refrigerator,Washer |
| Zoning | PD |
| HOA Fee | 100.35 |
| Garage Spaces | 2 |
| Patio/Porch Features | Covered,Front Porch,Porch,Rear Porch |
| Construction Materials | Block,Stucco |
| Pets Allowed | Yes |
| Year Built | 2014 |
| Levels | Two |
| Property Subtype | Single Family Residence |
| Tax Year | 2025 |
| Ownership | Fee Simple |
| Waterfront Features | Lake |
| Community Features | Dock,Lake,Private Boat Ramp,Deed Restrictions,Dog Park,Fitness Center,Golf Carts OK,Golf,Playground,Pool,Racquetball,Restaurant,Sidewalks,Tennis Court(s) |
| Assoc Fee Paid Per | Annually |
| County | Osceola |
| New Construction | false |
| Property Type | Residential |
| Attached Garage | false |
| Subdivision Name | HARMONY NBHD G H F |
| Facing Direction | South |
| Garage Y/N | true |
| Total Rooms | 9 |
| Full Baths | 2 |
| Status | Pending |
| Directions | From Narcoossee Road, take 192 East, make a left at Five Oaks Drive, make a left at Dark Sky Drive and make a right at Sundrop Street. Home is on the left side across from the park and playground. |
| High School | Harmony High |
| City | HARMONY |
| Association Name | Mark Hills |
| Senior Community Y/N | false |
| MLS Area | 34773 - St Cloud (Harmony) |
| Lot Size Units | Square Feet |
| Lot Size Square Feet | 6621 |
| Carport Y/N | false |
| Listing Terms | Cash,Conventional,FHA,VA Loan |
| Elementary School | Harmony Community School (K-5) |
| Property Attached Y/N | false |
| Land Lease Y/N | false |
| Tax Annual Amount | 6168.39 |
| Home Warranty Y/N | true |
| Middle/Junior High School | Harmony Middle |
| Additional Parcels Y/N | false |
| Lease Considered Y/N | true |
| Virtual Tour | https://www.propertypanorama.com/instaview/stellar/O6419594 |
| Building Area Units | Square Feet |
| Living Area Units | Square Feet |
| Standard Status | Pending |
| Occupancy Type | Owner |
| Tax Lot | 42G |
| Legal Description | HARMONY NEIGHBORHOODS G-H-F PB 19 PG 163-176 LOT 42G |
| Minimum Lease | 8-12 Months |
| Water Access Y/N | false |
| Monthly HOA Amount | 8.36 |
| Additional Rooms | Loft |
| Water View Y/N | false |
| Flood Zone Code | X |
| In Law Suite YN | false |
| Flood Zone Code X | Yes |
Interior Features
| Interior Amenities | Ceiling Fan(s),Eating Space In Kitchen,Open Floorplan,Primary Bedroom Main Floor,Solid Wood Cabinets,Stone Counters,Thermostat,Walk-In Closet(s) |
|---|---|
| Flooring | Carpet,Ceramic Tile |
| Furnished Y/N | Unfurnished |
| Total Stories | 2 |
| Air Conditioning Y/N | true |
| Heating Y/N | true |
| Fireplace Y/N | false |
| Half Baths | 1 |
| Laundry Features | Inside,Laundry Room |
| Total Bedrooms | 3 |
| LivingAreaSource | Public Records |
| Total Baths | 3 |
Exterior Features
| Exterior Amenities | Irrigation System,Lighting,Sidewalk |
|---|---|
| Fencing | Fenced,Vinyl |
| Parking Features | Driveway,Garage Faces Rear |
| Lot Features | Landscaped,Sidewalk |
| Water Source | Public |
| Lot Size Area | 6621 |
| Foundation Details | Block,Slab |
| Spa | false |
| Building Area Total | 2919 |
| Lot Size Acres | 0.15 |
| Road Surface Type | Paved,Asphalt |
| Private Pool | false |
| Waterfront Y/N | false |
| Covered Spaces | 2 |
| Road Frontage Type | Street Paved |
Amenities
- Foreclosure
- Views
- Short Sale
- New Construction
- Adult 55+
- Lease To Own
- No HOA Fees
- Furnished
- Primary On Main
- Air Conditioning
- Seller Finance
- Green
- Fixer Upper
- Horse
- Golf
- Fireplace
- Deck
- Garage
- Basement
- Pool
Property vs Single Family Average in 34773
Price
Taxes
Year Built
 Copyright © MFRMLS.com All information deemed reliable but not guaranteed. All properties are subject to prior sale, change or withdrawal. Neither listing broker(s) or information provider(s) shall be responsible for any typographical errors, misinformation, misprints and shall be held totally harmless. Listing(s) information is provided for consumers personal, non-commercial use and may not be used for any purpose other than to identify prospective properties consumers may be interested in purchasing. Information on this site was last updated Last updated on September 15, 2026 4:59 AM UTC The listing information on this page last changed on Last updated on September 15, 2026 4:59 AM UTCd. The data relating to real estate for sale on this website comes in part from the Internet Data Exchange program of MFR MLS.
All information deemed reliable but not guaranteed. All properties are subject to prior sale, change or withdrawal. Neither listing broker(s) or information provider(s) shall be responsible for any typographical errors, misinformation, misprints and shall be held totally harmless. Listing(s) information is provided for consumers personal, non-commercial use and may not be used for any purpose other than to identify prospective properties consumers may be interested in purchasing.
Updated on September 15, 2026 4:59 AM UTC
Copyright © MFRMLS.com All information deemed reliable but not guaranteed. All properties are subject to prior sale, change or withdrawal. Neither listing broker(s) or information provider(s) shall be responsible for any typographical errors, misinformation, misprints and shall be held totally harmless. Listing(s) information is provided for consumers personal, non-commercial use and may not be used for any purpose other than to identify prospective properties consumers may be interested in purchasing. Information on this site was last updated Last updated on September 15, 2026 4:59 AM UTC The listing information on this page last changed on Last updated on September 15, 2026 4:59 AM UTCd. The data relating to real estate for sale on this website comes in part from the Internet Data Exchange program of MFR MLS.
All information deemed reliable but not guaranteed. All properties are subject to prior sale, change or withdrawal. Neither listing broker(s) or information provider(s) shall be responsible for any typographical errors, misinformation, misprints and shall be held totally harmless. Listing(s) information is provided for consumers personal, non-commercial use and may not be used for any purpose other than to identify prospective properties consumers may be interested in purchasing.
Updated on September 15, 2026 4:59 AM UTC
 Copyright Southeast Florida Multiple Listing Service © 2026. Accuracy of listing information is not guaranteed. Listing information is provided for personal consumer, non-commercial use, solely to identify potential properties for potential purchase. All other use is strictly prohibited, is a violation of the terms of use, and may violate federal and state law.
Data Last Updated: September 15, 2026 5:15 AM UTC
Copyright Southeast Florida Multiple Listing Service © 2026. Accuracy of listing information is not guaranteed. Listing information is provided for personal consumer, non-commercial use, solely to identify potential properties for potential purchase. All other use is strictly prohibited, is a violation of the terms of use, and may violate federal and state law.
Data Last Updated: September 15, 2026 5:15 AM UTC
 All information regarding a property for sale, rental or financing, school information and public tax records is from sources deemed reliable; PROVIDED, HOWEVER, that representations and warranties are not made about the accuracy thereof, and such information is subject to errors, omissions, updates, modifications, changes of price, rent rates, commissions, prior sales, leases or financing, changes in school boundaries, or withdrawal without notice. All information displayed on this Website should
 Information is deemed to be reliable, but is not guaranteed. © 2026 MLS and FBS. Prepared by Florida Keys MLS, Inc. on September 15, 2026 5:19 AM UTC The information on this sheet has been made available by the MLS and may not be the listing of the provider. The data relating to real estate for sale on this web site comes in part from the Florida Keys MLS, Inc. Information provided is deemed reliable but not guaranteed. All properties are subject to prior sale, change or withdrawal. The information
 All information deemed reliable but not guaranteed. All properties are subject to prior sale, change or withdrawal. Neither listing broker(s) or information provider(s) shall be responsible for any typographical errors, misinformation, misprints and shall be held totally harmless. Listing(s) information is provided for consumer's personal, non-commercial use and may not be used for any purpose other than to identify prospective properties consumers may be interested in purchasing. The data relating
