
Golf Course
Address
3420 Schoolhouse Road, ST CLOUD, FL
Price
$ 389,900
Property Attributes
- MLS#S5154048
- TypeSingle Family
- Listing Status Pending
- CountyOsceola
- CityST CLOUD
- AreaSt Cloud (Harmony)
- NeighborhoodHARMONY NBHD G H F
- Zip34773
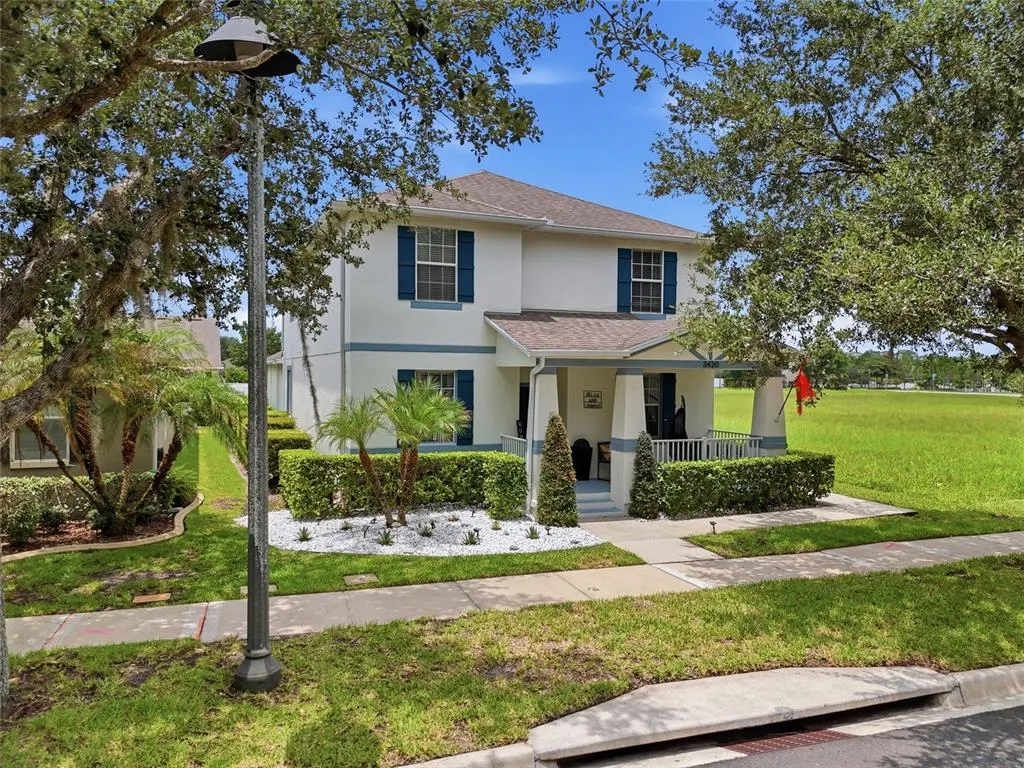
- StyleFlorida
- Year Built2015
- Taxes$ 6892
- Price$ 389,900
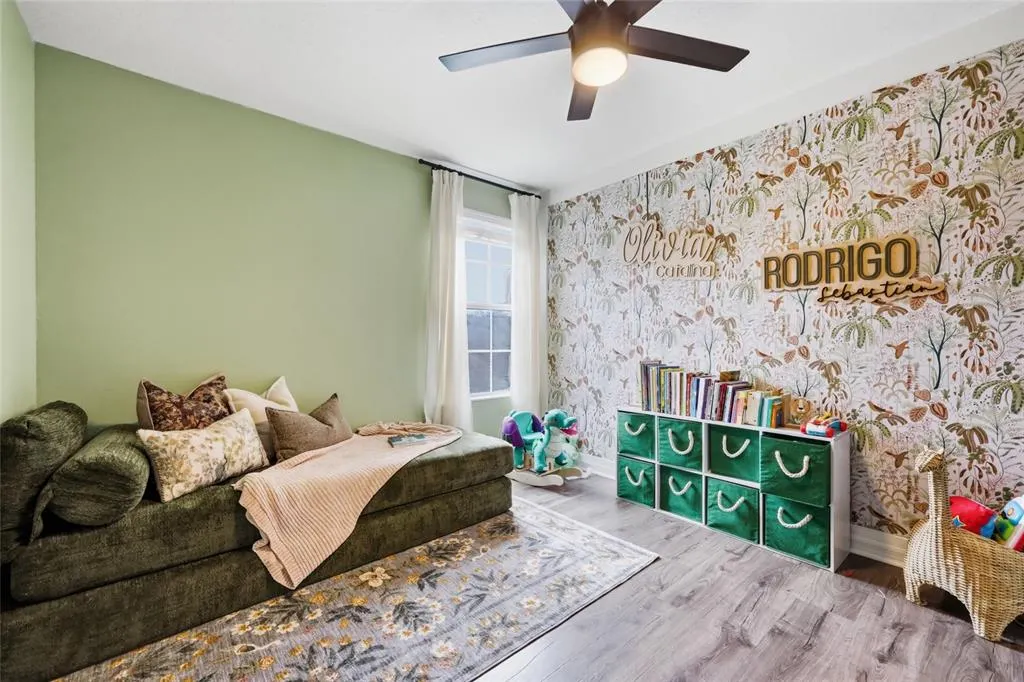
- Bedrooms5
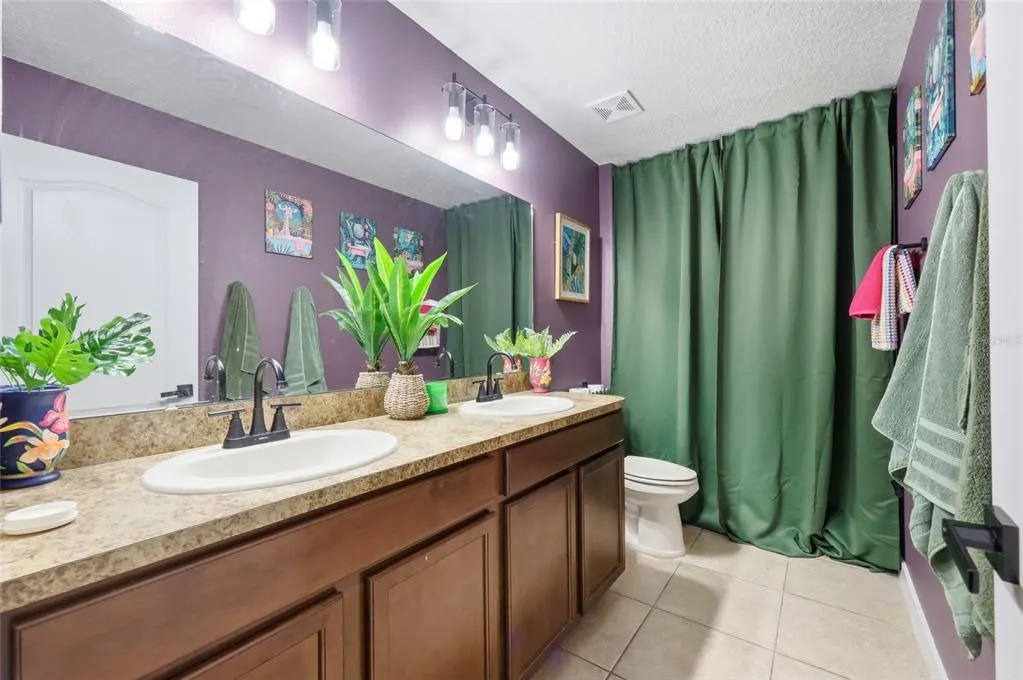
- Full Bathrooms3
- Half Bathrooms0
- Sqr Footage2456
- Lot Size0.15 Acres
Data Source:
Stellar MLS
Property Description
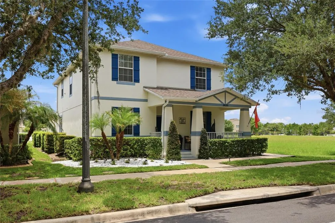
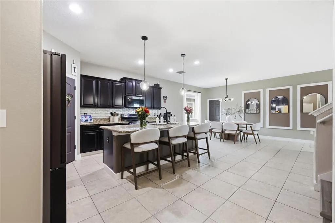
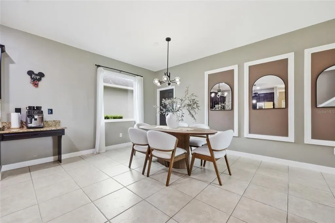
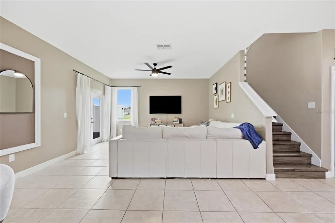
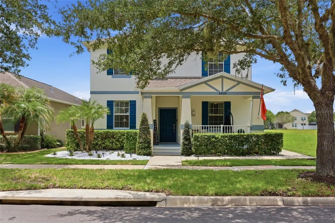
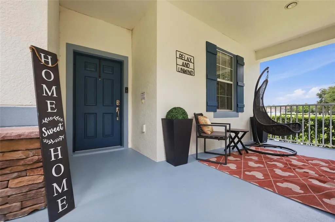
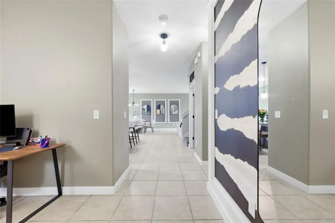
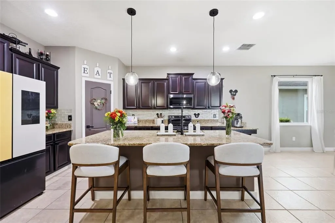
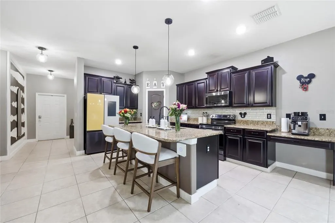
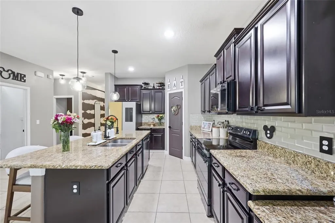
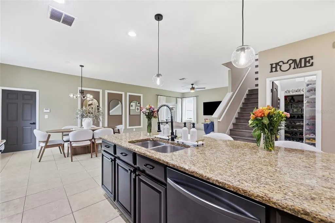
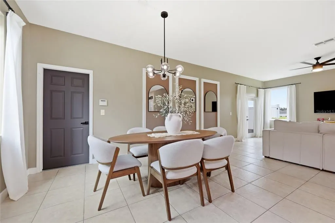
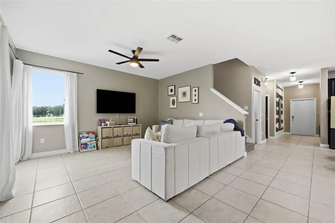
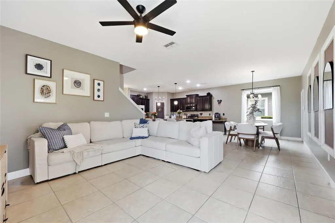
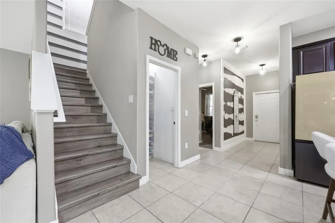
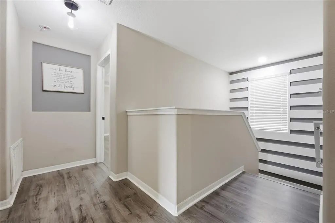
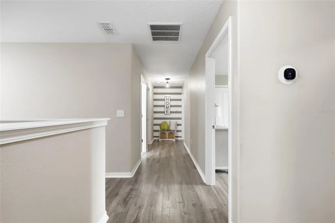
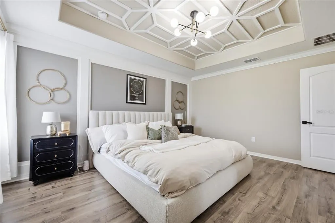
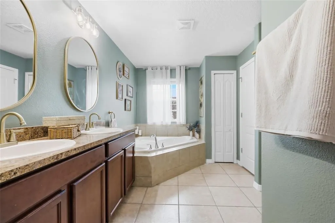
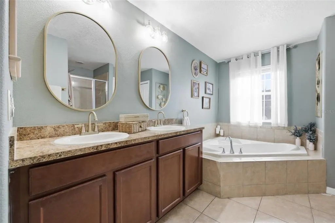
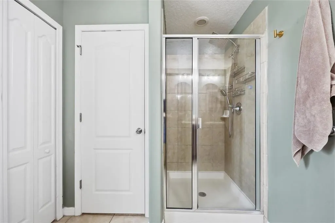
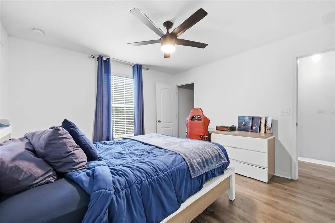
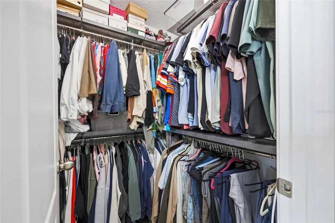
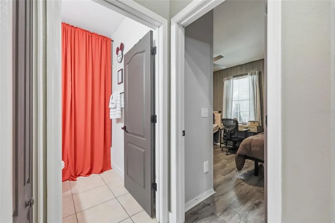
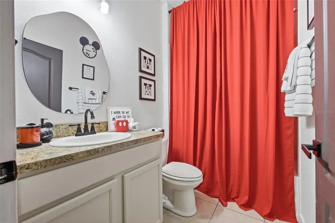
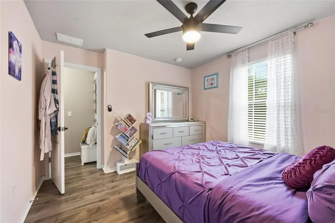
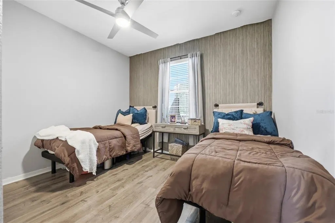
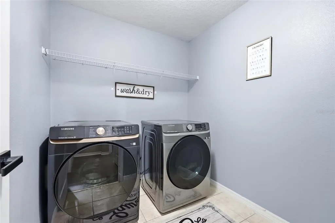
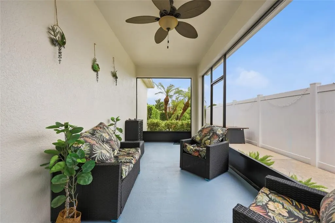
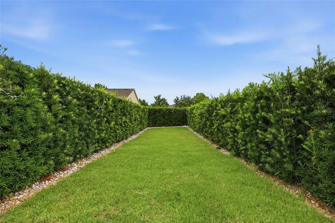
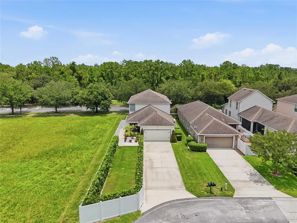
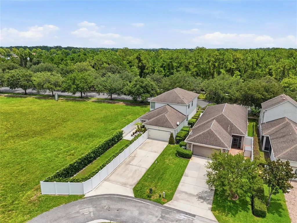
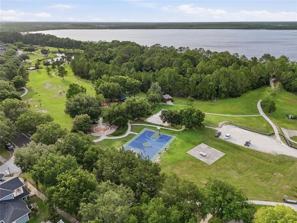
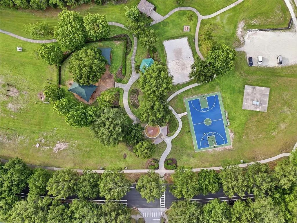
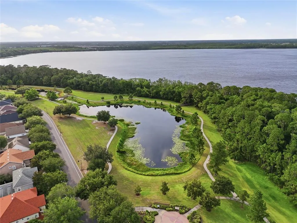
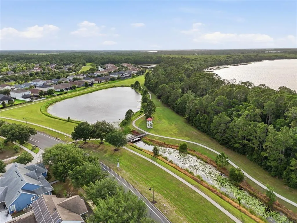
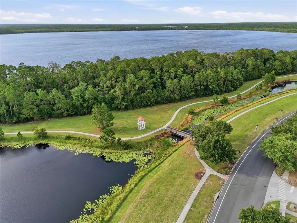
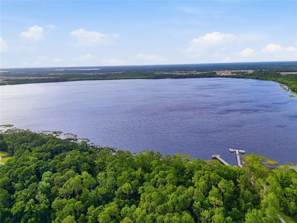
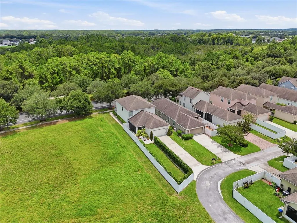
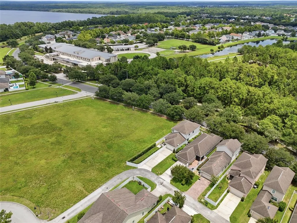
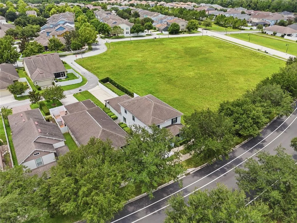
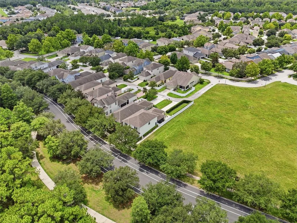
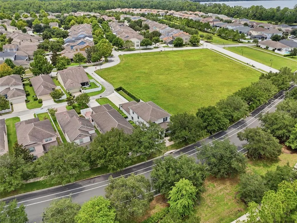
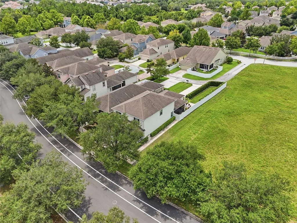
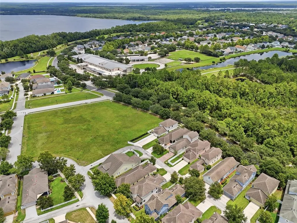
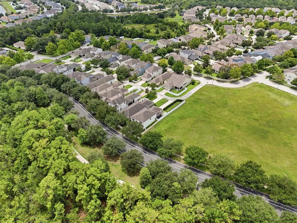
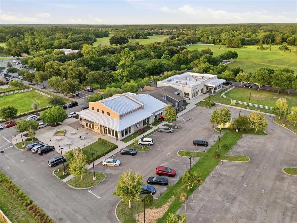
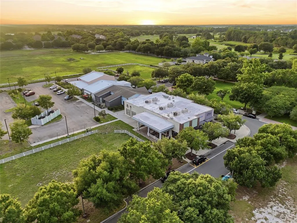
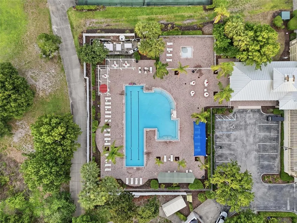
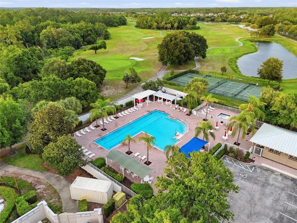
Under contract-accepting backup offers. Welcome to this Amazing Former model home on an oversized fenced homesite with premium upgrades, smart-home features, and one of Harmony’s most desirable locations! Experience the perfect blend of comfort, functionality, and smart-home convenience in this beautifully maintained home situated on an oversized homesite in the highly desirable Harmony community. Designed with everyday living in mind, this property offers an expansive 27' x 30' oversized garage, providing exceptional space for vehicles, storage, hobbies, or a workshop. Inside, you'll appreciate the thoughtful upgrades and move-in-ready features, including smart appliances that all convey, modern light fixtures throughout, a 65-inch TV in both the living room and primary bedroom, and a Ring security system with three cameras included. The spacious floor plan creates an inviting atmosphere for entertaining or relaxing, while the oversized fenced homesite provides plenty of room to enjoy Florida's outdoor lifestyle. Major updates include a 2023 A/C system equipped with a UV filtration system for enhanced indoor air quality, a 2015 roof, and a 2015 water heater. (Water filtration system does not convey.) Living in Harmony means enjoying a community centered around nature and recreation, featuring scenic lakes, walking and biking trails, parks, playgrounds, community pools, sports courts, a golf course, and a vibrant town center with local conveniences. Residents also enjoy easy access to everyday shopping, dining, healthcare, Orlando International Airport, Lake Nona Medical City, major highways, and Central Florida's world-famous attractions, making this an ideal location for both work and play. This exceptional former model home offers the space, premium upgrades, smart features, and lifestyle you've been searching for | Schedule your private showing today before it's too late!
| Elementary School | Middle School | High School |
|---|---|---|
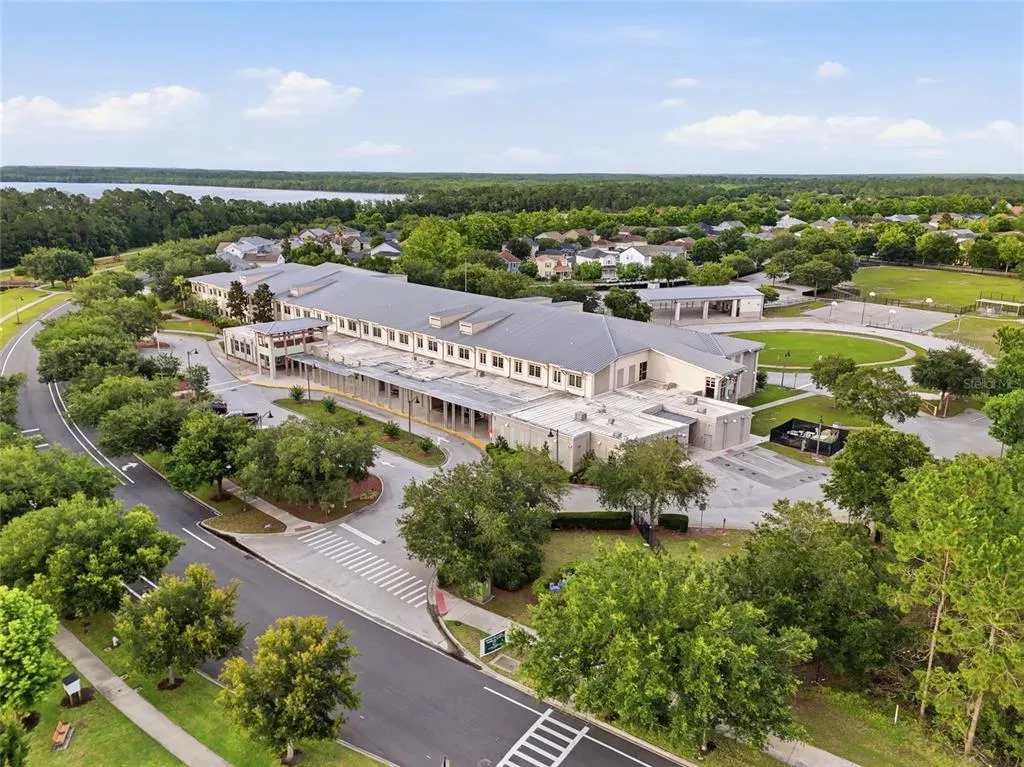
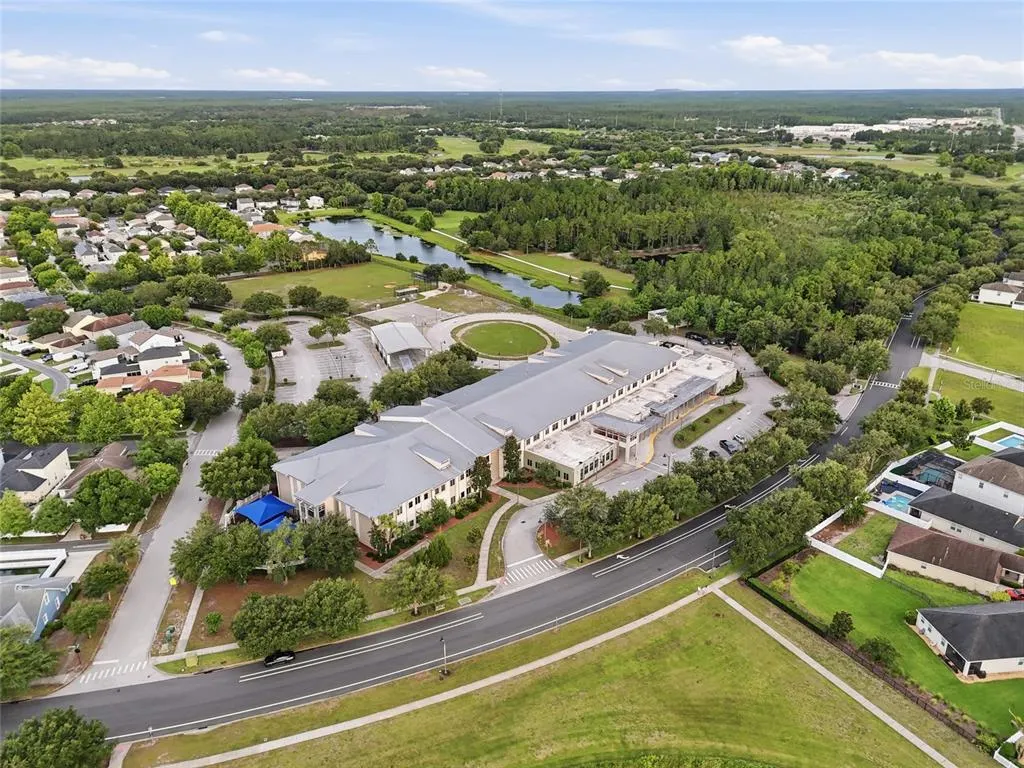
| Harmony Community School (K-5) Elementary School | Harmony Middle Middle School | Harmony High High School |
| Price History | |
|---|---|
| 7/21/2026 | Listed $394,000 |
| 7/28/2026 | 1$389,900 |
General Features
| Sewer | Public Sewer |
|---|---|
| Heating | Central,Electric |
| Cooling | Central Air |
| Utilities | Cable Available,Electricity Available,Phone Available |
| Roof | Shingle |
| Appliances | Dishwasher,Electric Water Heater,Microwave,Range,Refrigerator |
| Zoning | PD |
| HOA Fee | 100.35 |
| Garage Spaces | 2 |
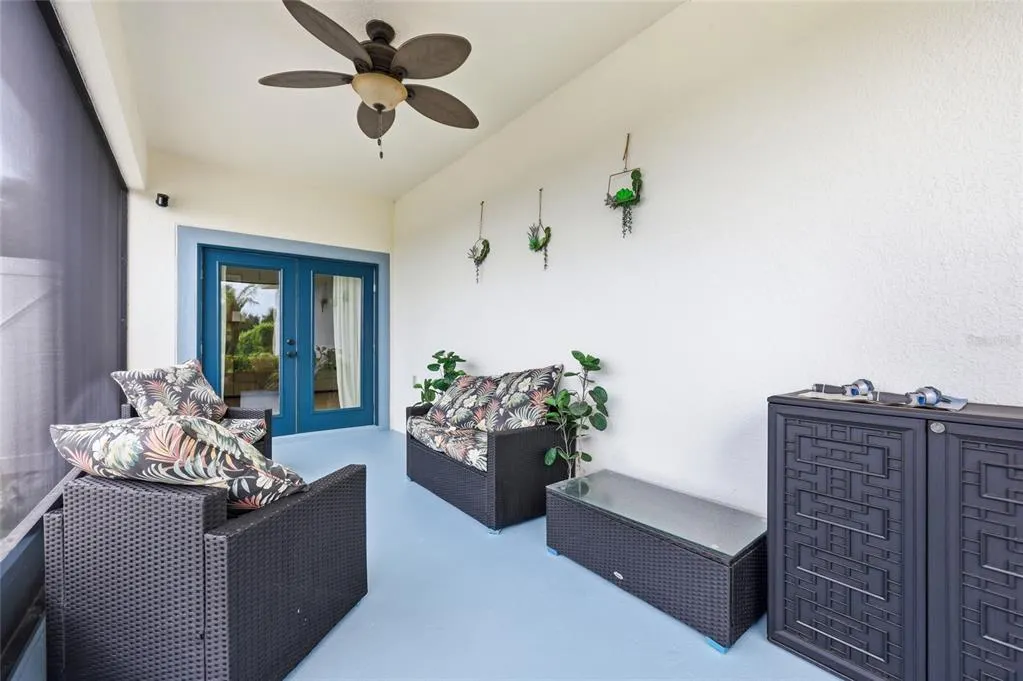
| Patio/Porch Features | Covered,Porch,Rear Porch,Screened |
| Architectural Style | Florida |
| Security Features | Smoke Detector(s) |
| Construction Materials | Block,Concrete,Stucco |
| Pets Allowed | Yes |
| Year Built | 2015 |
| Levels | Two |
| Property Subtype | Single Family Residence |
| Tax Year | 2025 |
| Ownership | Fee Simple |
| Community Features | Dock,Water Access,Fitness Center,Golf Carts OK,Golf,Park,Playground,Pool,Restaurant,Sidewalks,Tennis Court(s) |
| Assoc Fee Paid Per | Annually |
| County | Osceola |
| New Construction | false |
| Property Type | Residential |
| Association Amenities | Basketball Court,Fitness Center,Other,Park,Pool,Recreation Facilities,Tennis Court(s),Trail(s) |
| Attached Garage | true |
| Subdivision Name | HARMONY NBHD G H F |
| Facing Direction | East |
| Garage Y/N | true |
| Total Rooms | 10 |
| Full Baths | 3 |
| Status | Pending |
| Directions | From US-192, head south on Harmony Square Drive. Continue through the community, then turn left onto Schoolhouse Road. Follow Schoolhouse Road to 3420 Schoolhouse Rd, which will be on your right. |
| High School | Harmony High |
| City | ST CLOUD |
| Association Name | Mark Hills/Association Solutions of CFL |
| Senior Community Y/N | false |
| MLS Area | 34773 - St Cloud (Harmony) |
| Lot Size Units | Square Feet |
| Lot Size Square Feet | 6360 |
| Carport Y/N | false |
| Listing Terms | Cash,Conventional,FHA,VA Loan |
| Elementary School | Harmony Community School (K-5) |
| Land Lease Y/N | false |
| Tax Annual Amount | 6892 |
| Middle/Junior High School | Harmony Middle |
| Property Condition | Completed |
| Additional Parcels Y/N | false |
| Lease Considered Y/N | true |
| Building Area Units | Square Feet |
| Living Area Units | Square Feet |
| Standard Status | Active Under Contract |
| Occupancy Type | Owner |
| TaxOtherAnnualAssessmentAmount | 2718 |
| Tax Lot | 176G |
| Virtual Tour | https://view.spiro.media/order/b941d1c7-22cf-4b01-aeea-08dee2174e75?branding=false |
| Legal Description | HARMONY NEIGHBORHOODS G-H-F PB 19 PG 163-176 LOT 176G |
| Minimum Lease | 8-12 Months |
| Water Access Y/N | false |
| Monthly HOA Amount | 8.36 |
| Water View Y/N | false |
| Flood Zone Code | X |
| In Law Suite YN | false |
| Flood Zone Code X | Yes |
| DockY/N | true |
Interior Features
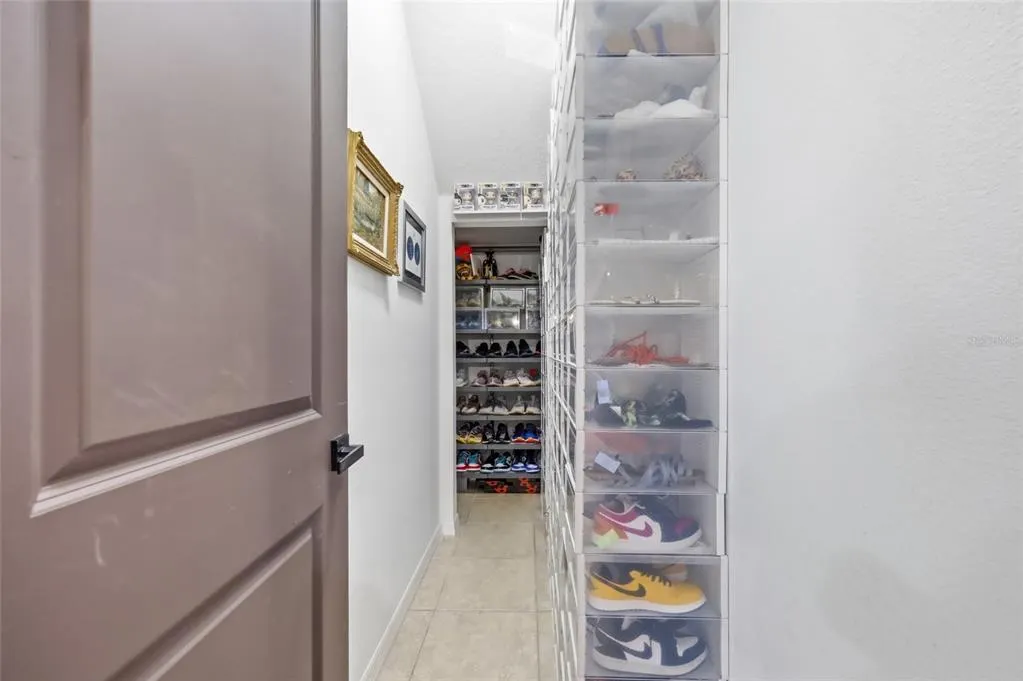
| Interior Amenities | Ceiling Fan(s),Crown Molding,Eating Space In Kitchen,Open Floorplan,Solid Surface Counters,Solid Wood Cabinets,Thermostat,Tray Ceiling(s),Walk-In Closet(s) |
|---|---|
| Flooring | Luxury Vinyl,Tile |
| Furnished Y/N | Unfurnished |
| Common Walls | Corner Unit |
| Air Conditioning Y/N | true |
| Heating Y/N | true |
| Window Features | Blinds |
| Fireplace Y/N | false |
| Laundry Features | Inside,Laundry Room |
| Total Bedrooms | 5 |
| LivingAreaSource | Public Records |
| Total Baths | 3 |
Exterior Features
| Exterior Amenities | Lighting,Sidewalk |
|---|---|
| Vegetation | Mature Landscaping,Trees/Landscaped |
| Parking Features | Alley Access,Garage Faces Rear |
| Lot Features | Landscaped,Oversized Lot,Sidewalk |
| Water Source | Public |
| Lot Size Area | 6360 |
| Foundation Details | Slab |
| Building Area Total | 3465 |
| Lot Size Acres | 0.15 |
| Road Surface Type | Paved,Asphalt |
| Private Pool | false |
| Waterfront Y/N | false |
| Covered Spaces | 2 |
| Road Frontage Type | Street Paved |
Amenities
- Foreclosure
- Views
- Short Sale
- New Construction
- Adult 55+
- Lease To Own
- No HOA Fees
- Furnished
- Primary On Main
- Air Conditioning
- Seller Finance
- Green
- Fixer Upper
- Horse
- Golf
- Fireplace
- Deck
- Garage
- Basement
- Pool
Property vs Single Family Average in 34773
Price
Taxes
Year Built
 Copyright © MFRMLS.com All information deemed reliable but not guaranteed. All properties are subject to prior sale, change or withdrawal. Neither listing broker(s) or information provider(s) shall be responsible for any typographical errors, misinformation, misprints and shall be held totally harmless. Listing(s) information is provided for consumers personal, non-commercial use and may not be used for any purpose other than to identify prospective properties consumers may be interested in purchasing. Information on this site was last updated Last updated on September 14, 2026 4:18 AM UTC The listing information on this page last changed on Last updated on September 14, 2026 4:18 AM UTCd. The data relating to real estate for sale on this website comes in part from the Internet Data Exchange program of MFR MLS.
All information deemed reliable but not guaranteed. All properties are subject to prior sale, change or withdrawal. Neither listing broker(s) or information provider(s) shall be responsible for any typographical errors, misinformation, misprints and shall be held totally harmless. Listing(s) information is provided for consumers personal, non-commercial use and may not be used for any purpose other than to identify prospective properties consumers may be interested in purchasing.
Updated on September 14, 2026 4:18 AM UTC
Copyright © MFRMLS.com All information deemed reliable but not guaranteed. All properties are subject to prior sale, change or withdrawal. Neither listing broker(s) or information provider(s) shall be responsible for any typographical errors, misinformation, misprints and shall be held totally harmless. Listing(s) information is provided for consumers personal, non-commercial use and may not be used for any purpose other than to identify prospective properties consumers may be interested in purchasing. Information on this site was last updated Last updated on September 14, 2026 4:18 AM UTC The listing information on this page last changed on Last updated on September 14, 2026 4:18 AM UTCd. The data relating to real estate for sale on this website comes in part from the Internet Data Exchange program of MFR MLS.
All information deemed reliable but not guaranteed. All properties are subject to prior sale, change or withdrawal. Neither listing broker(s) or information provider(s) shall be responsible for any typographical errors, misinformation, misprints and shall be held totally harmless. Listing(s) information is provided for consumers personal, non-commercial use and may not be used for any purpose other than to identify prospective properties consumers may be interested in purchasing.
Updated on September 14, 2026 4:18 AM UTC
 Copyright Southeast Florida Multiple Listing Service © 2026. Accuracy of listing information is not guaranteed. Listing information is provided for personal consumer, non-commercial use, solely to identify potential properties for potential purchase. All other use is strictly prohibited, is a violation of the terms of use, and may violate federal and state law.
Data Last Updated: September 14, 2026 4:27 AM UTC
Copyright Southeast Florida Multiple Listing Service © 2026. Accuracy of listing information is not guaranteed. Listing information is provided for personal consumer, non-commercial use, solely to identify potential properties for potential purchase. All other use is strictly prohibited, is a violation of the terms of use, and may violate federal and state law.
Data Last Updated: September 14, 2026 4:27 AM UTC
 All information regarding a property for sale, rental or financing, school information and public tax records is from sources deemed reliable; PROVIDED, HOWEVER, that representations and warranties are not made about the accuracy thereof, and such information is subject to errors, omissions, updates, modifications, changes of price, rent rates, commissions, prior sales, leases or financing, changes in school boundaries, or withdrawal without notice. All information displayed on this Website should
 Information is deemed to be reliable, but is not guaranteed. © 2026 MLS and FBS. Prepared by Florida Keys MLS, Inc. on September 14, 2026 4:18 AM UTC The information on this sheet has been made available by the MLS and may not be the listing of the provider. The data relating to real estate for sale on this web site comes in part from the Florida Keys MLS, Inc. Information provided is deemed reliable but not guaranteed. All properties are subject to prior sale, change or withdrawal. The information
 All information deemed reliable but not guaranteed. All properties are subject to prior sale, change or withdrawal. Neither listing broker(s) or information provider(s) shall be responsible for any typographical errors, misinformation, misprints and shall be held totally harmless. Listing(s) information is provided for consumer's personal, non-commercial use and may not be used for any purpose other than to identify prospective properties consumers may be interested in purchasing. The data relating
